Living
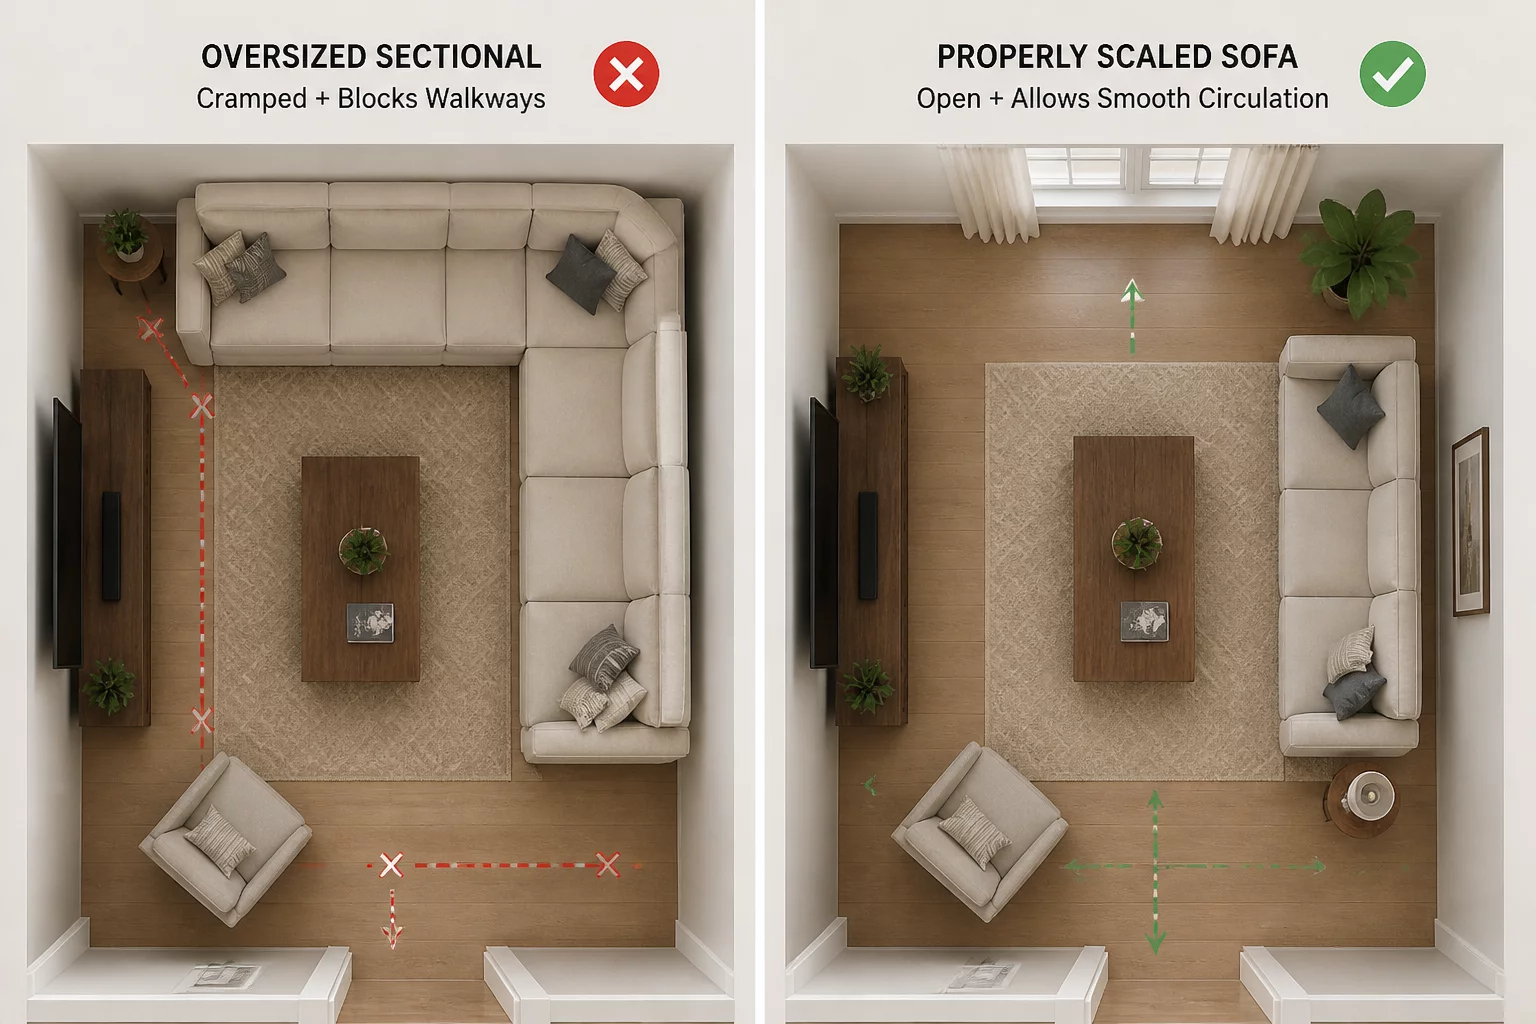
The Larger Sofa Conflict
Prioritizing seat count over circulation paths resulted in a 30% reduction in usable room flow.
Explore residential case files that compare room options, competing household needs, fixed constraints, and final planning decisions. We dissect the 'why' behind every wall and furniture choice.
Analyzed by industry experts
Optimized
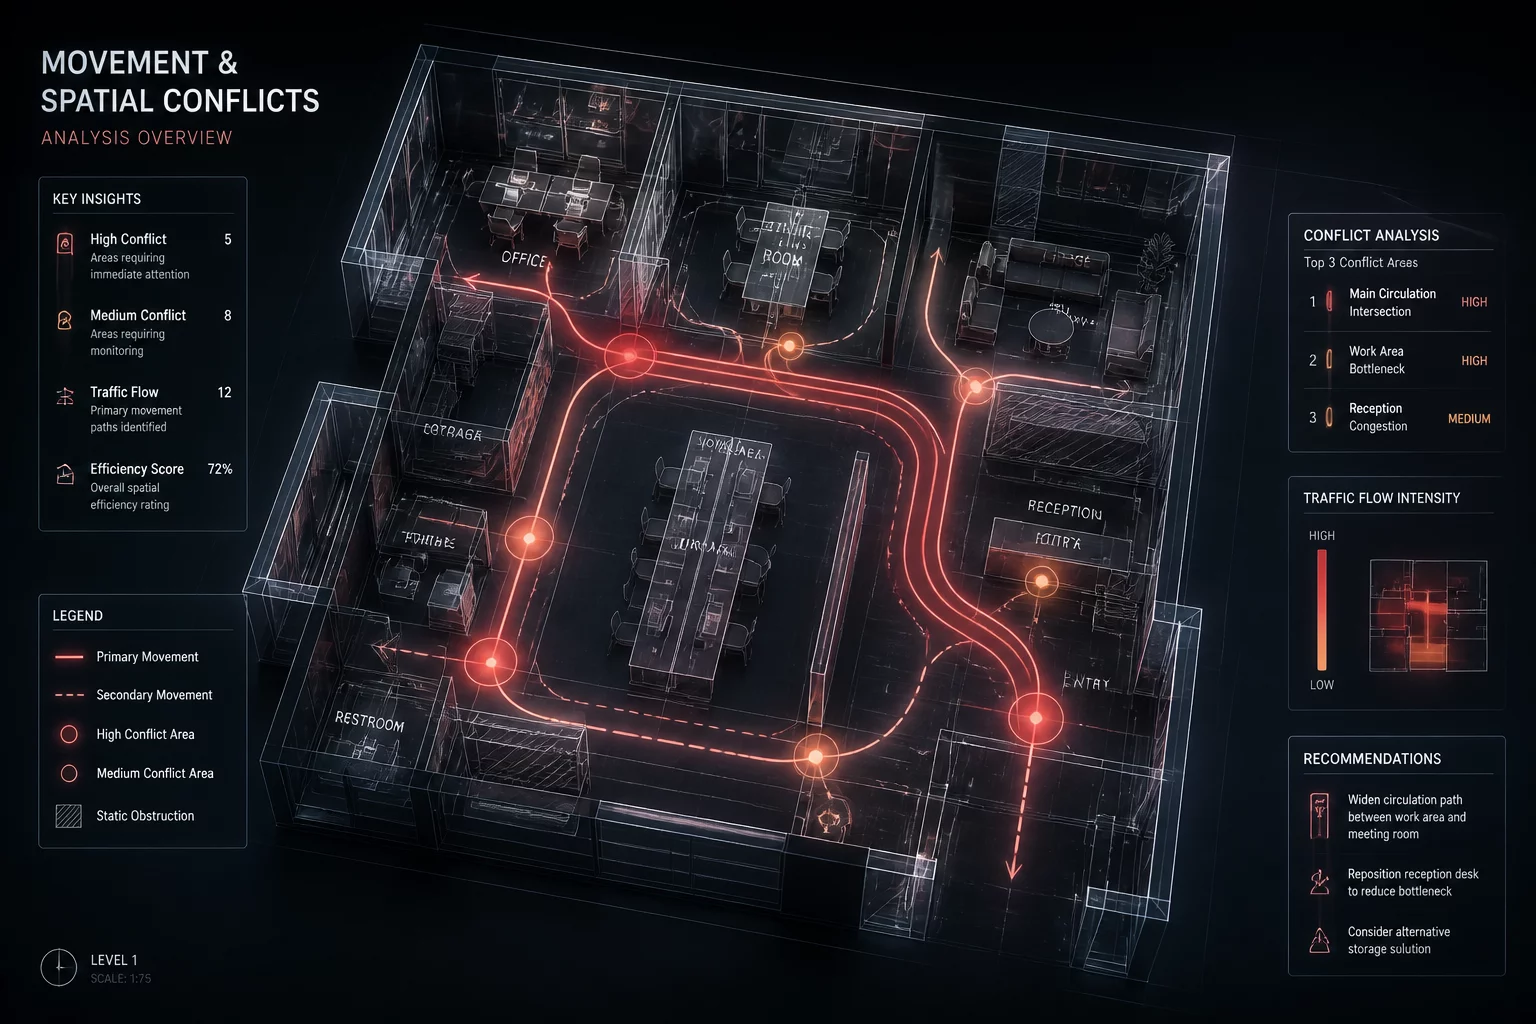
Circulation Flow
Constraint
Load-bearing Wall
Deep dives into the hidden movement bottlenecks of open-plan layouts.
How specific spatial choices impact daily mood and household harmony.
Resolving the friction between architectural limits and user desires.
Step-by-step reconstructions of the decision-making planning process.
A deep dive into the most common layout dilemma: sacrificing floor space for cabinetry or keeping the room breathable.
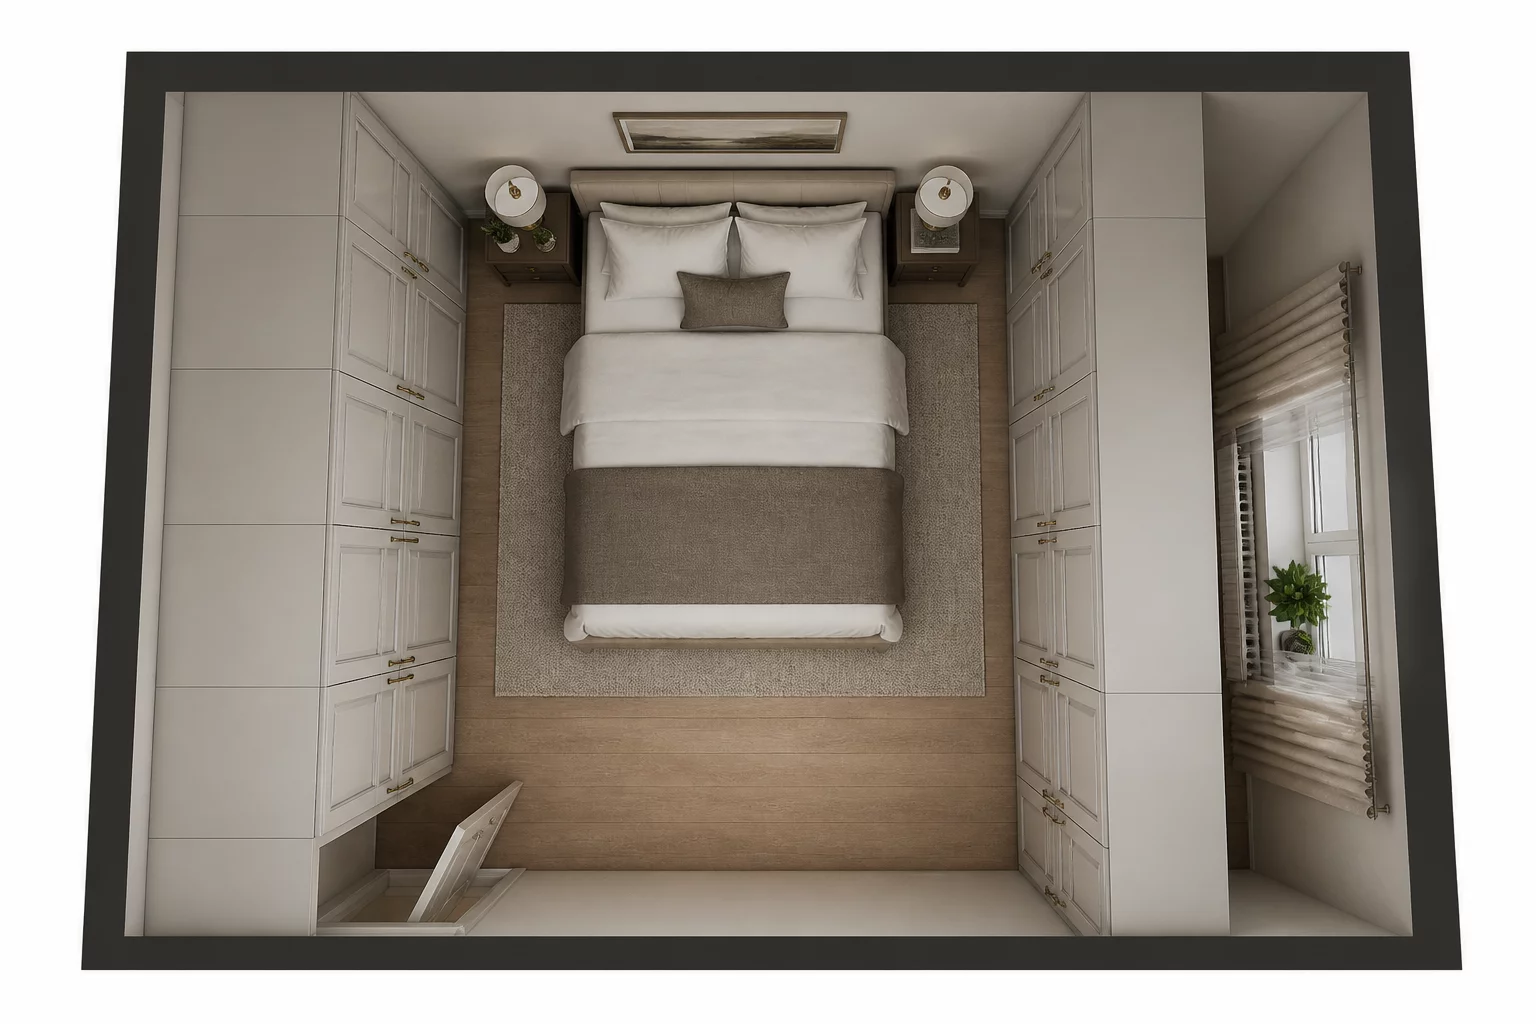
In this specific case, the household prioritized Option B. We found that visual clutter from a crowded room caused more daily stress than the inconvenience of storing seasonal items in a separate hallway unit.
Explore detailed analyses focused on specific room typologies, where we dissect the logic of space, priority conflicts, and functional trade-offs.
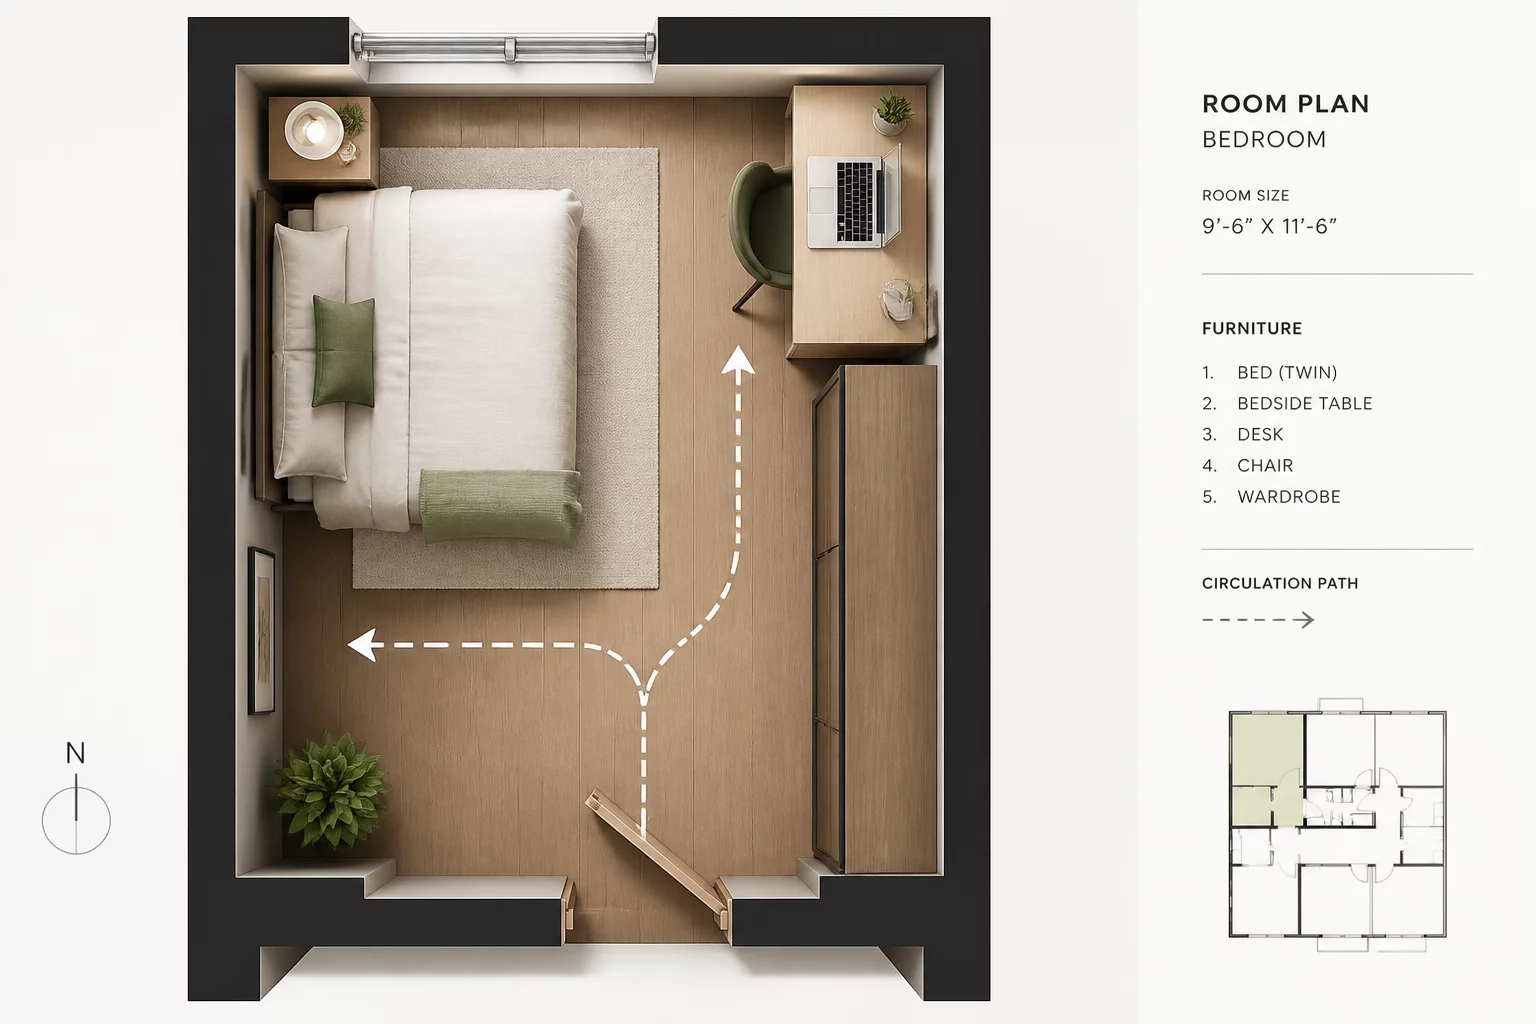
Deep dives into the essential priorities and clever compromises required when every square inch must be maximized.
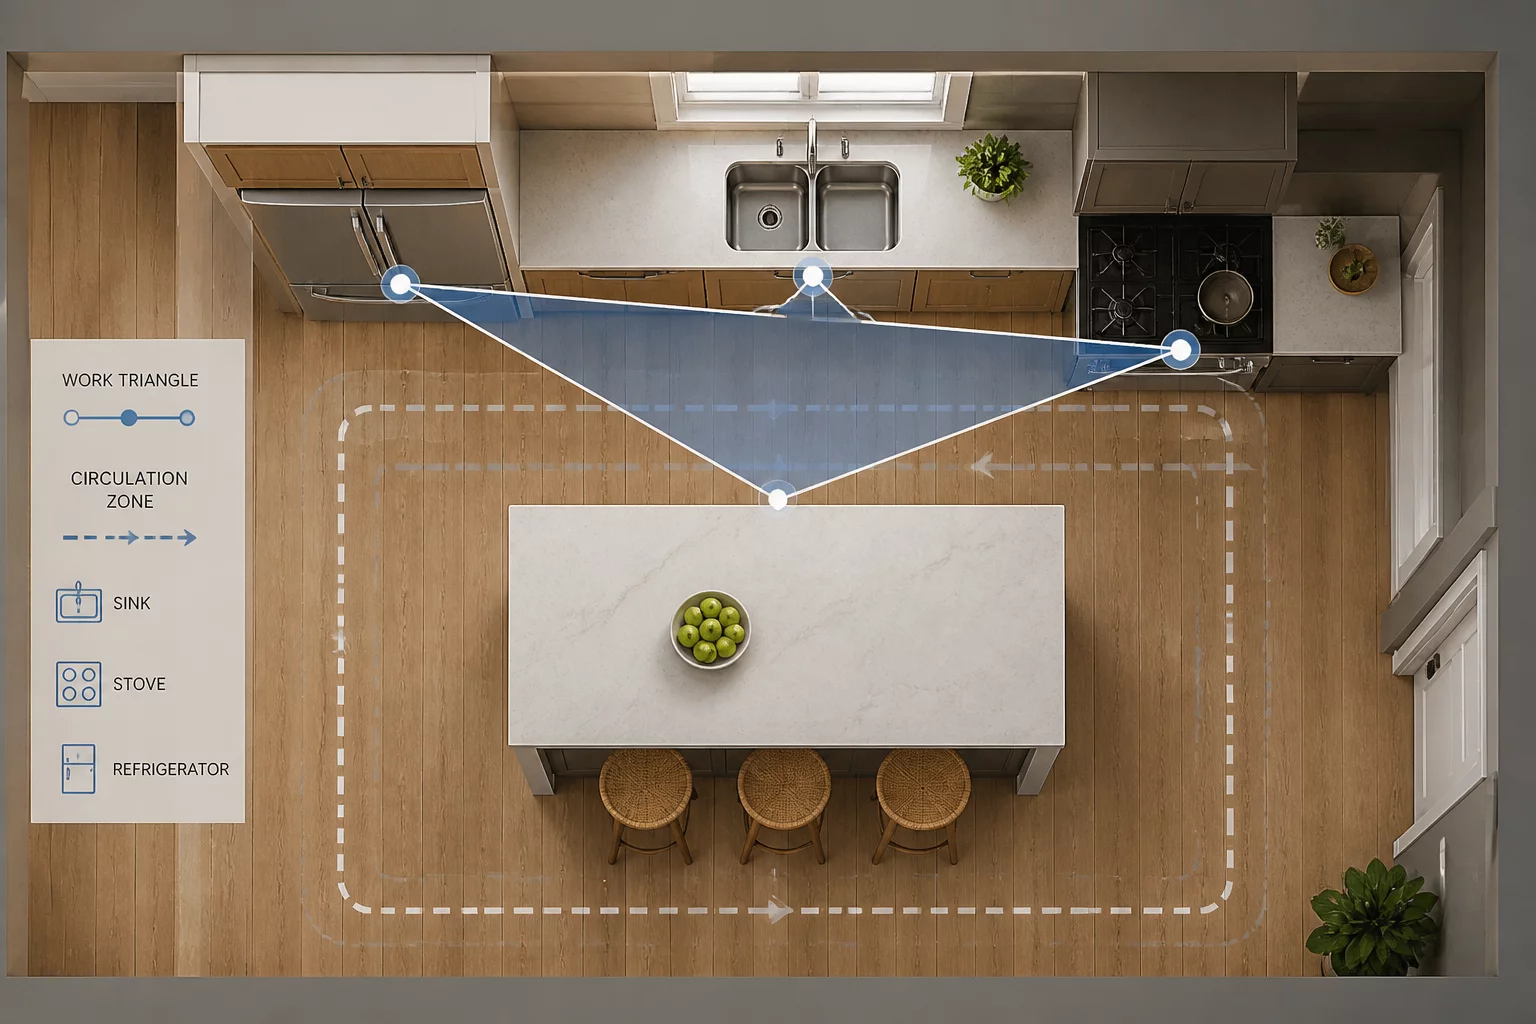
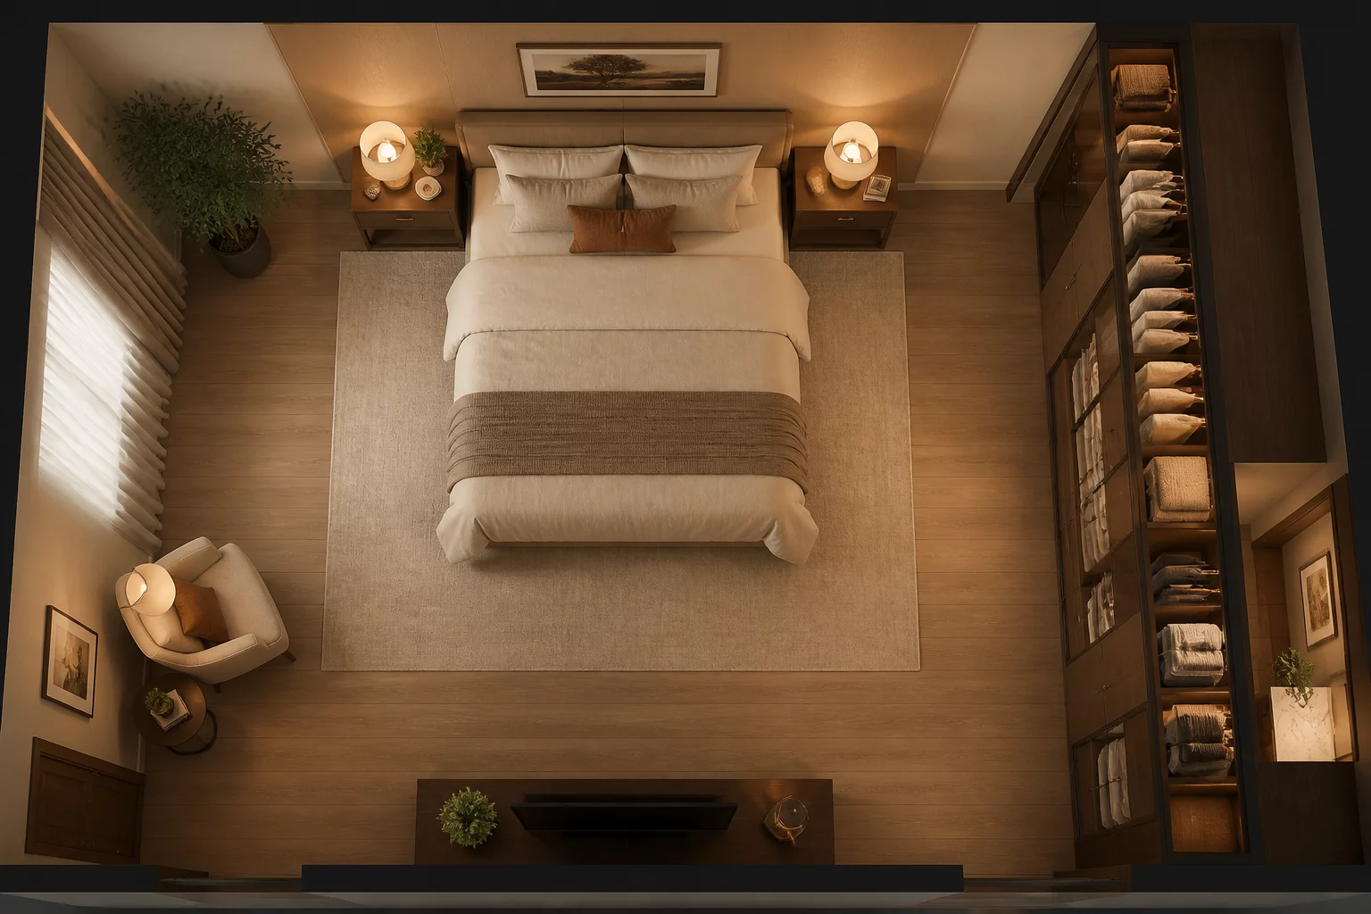
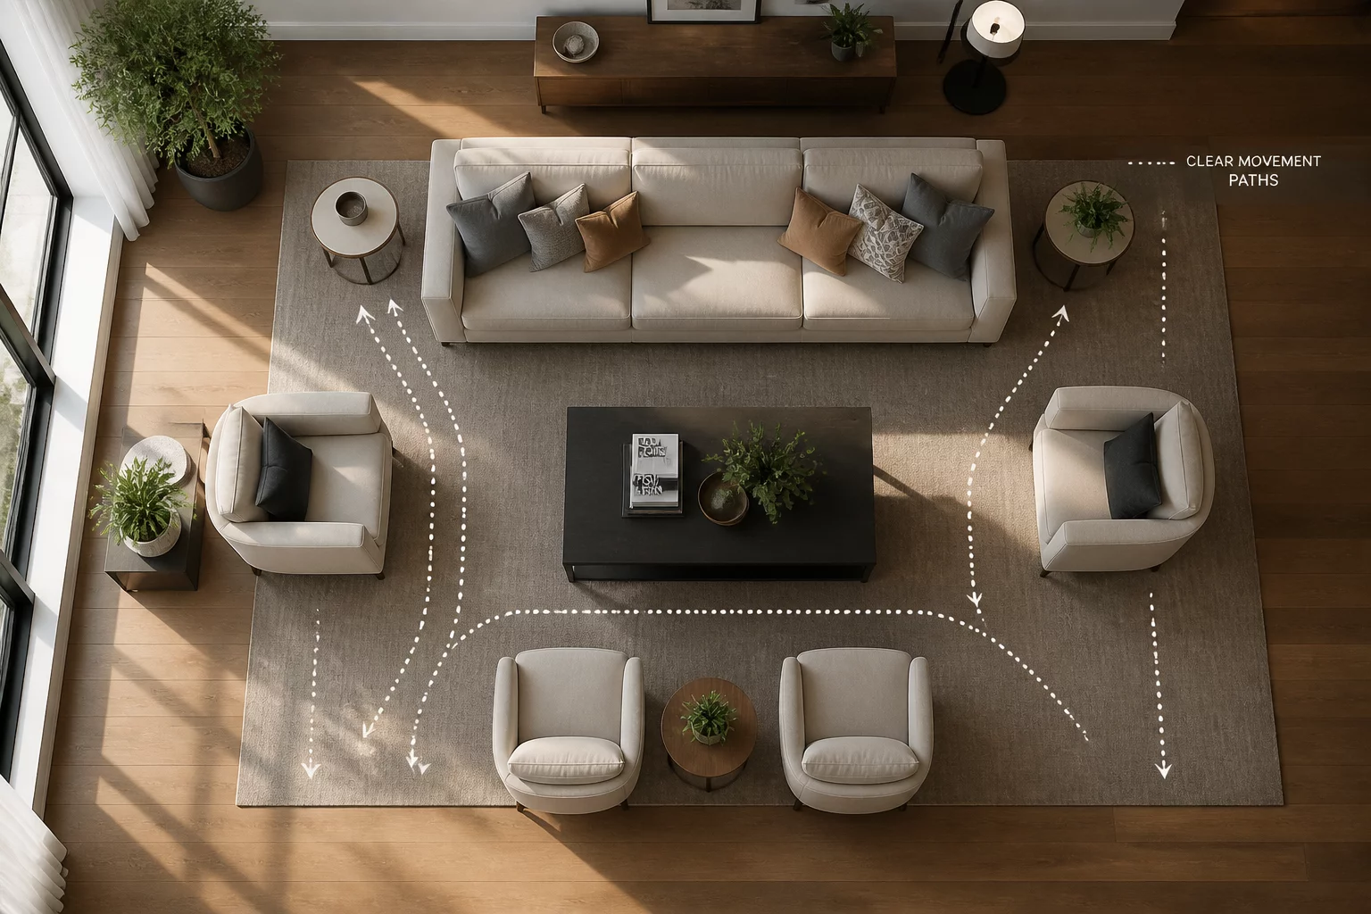
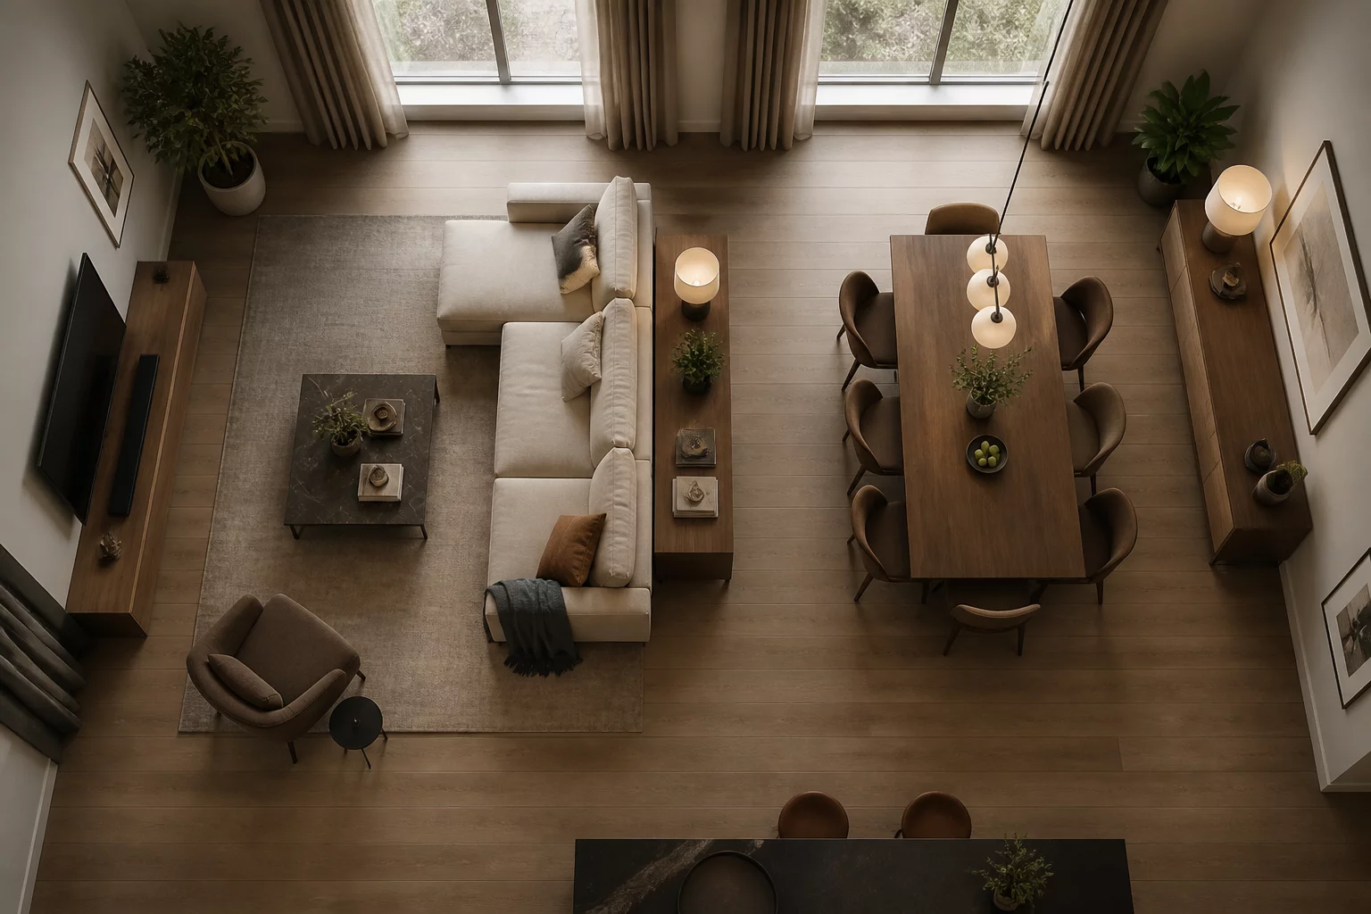
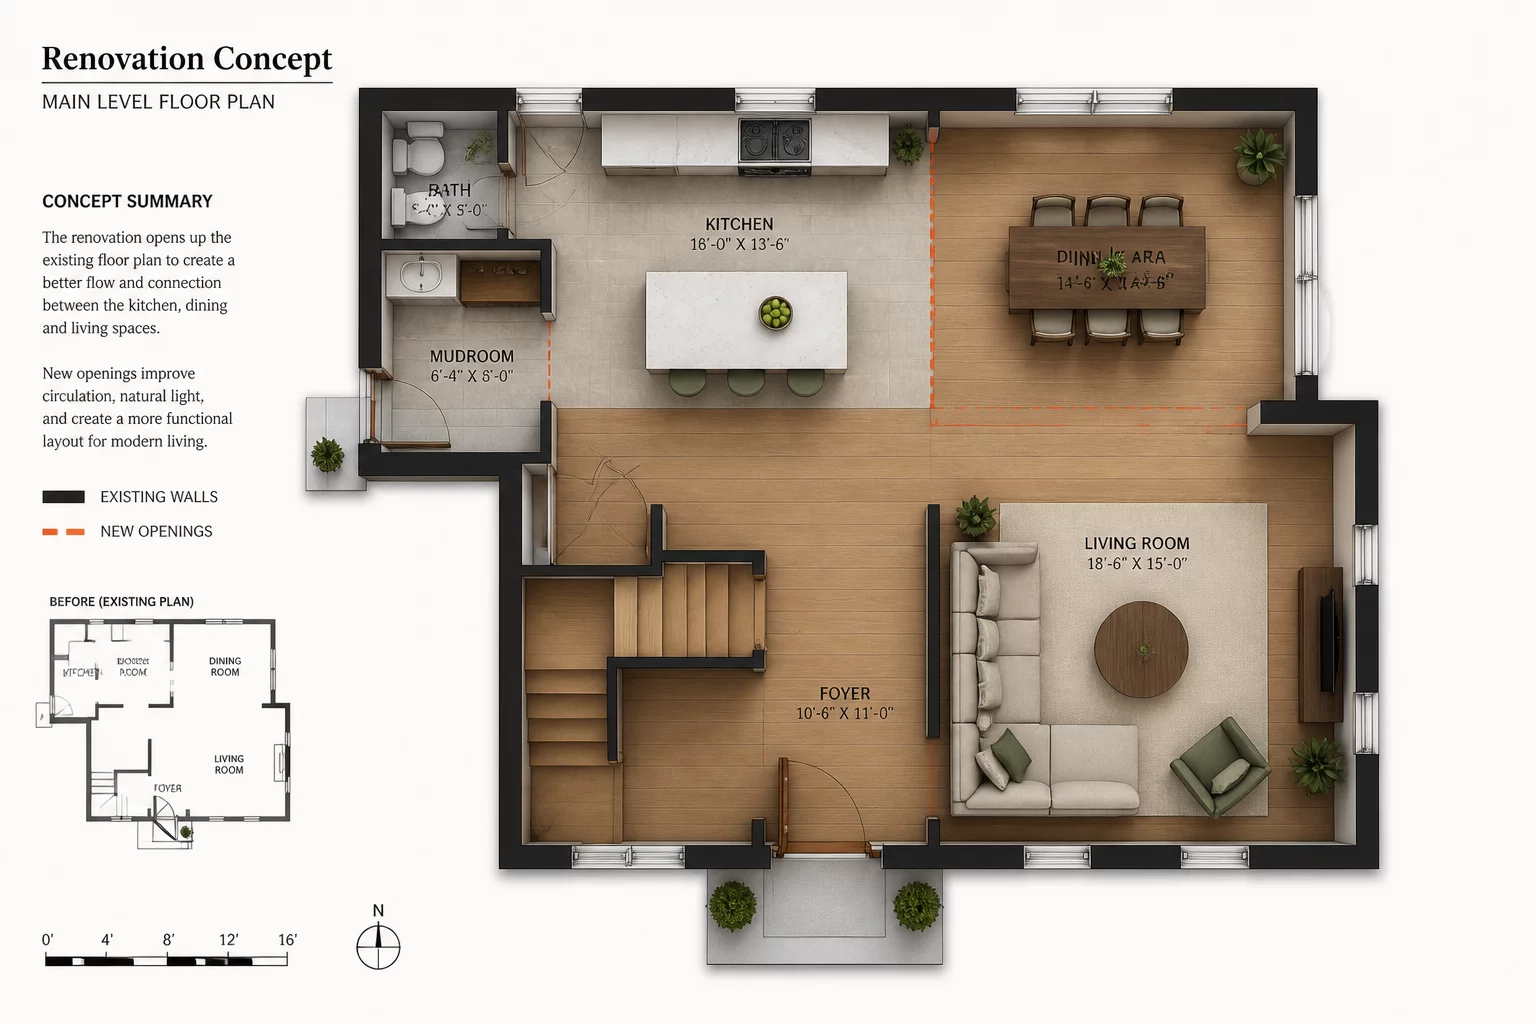
Exploring why specific planning decisions were made, the household priorities involved, and the inevitable trade-offs.
How an oversized sectional disrupted natural movement and made a large living area feel cramped.
Read Analysis
Maximizing wardrobe space led to a functional disaster, blocking windows and restricting bed access.
Read Analysis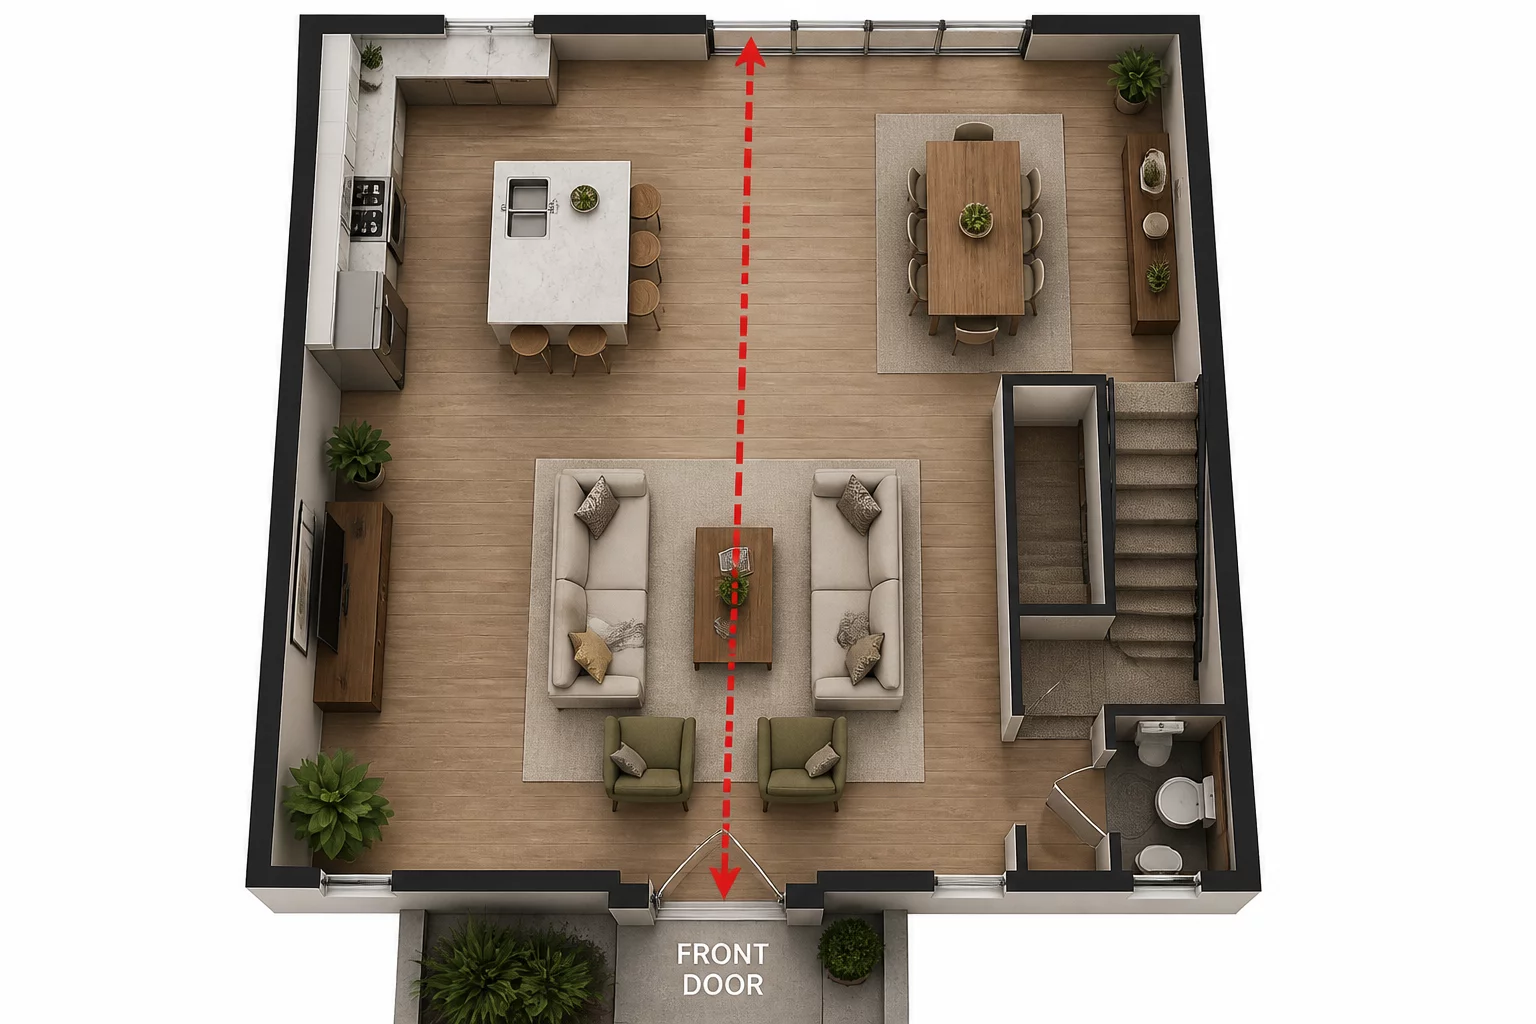
Removing walls isn't always the answer. A look at how open plans can destroy quiet zones.
Read Analysis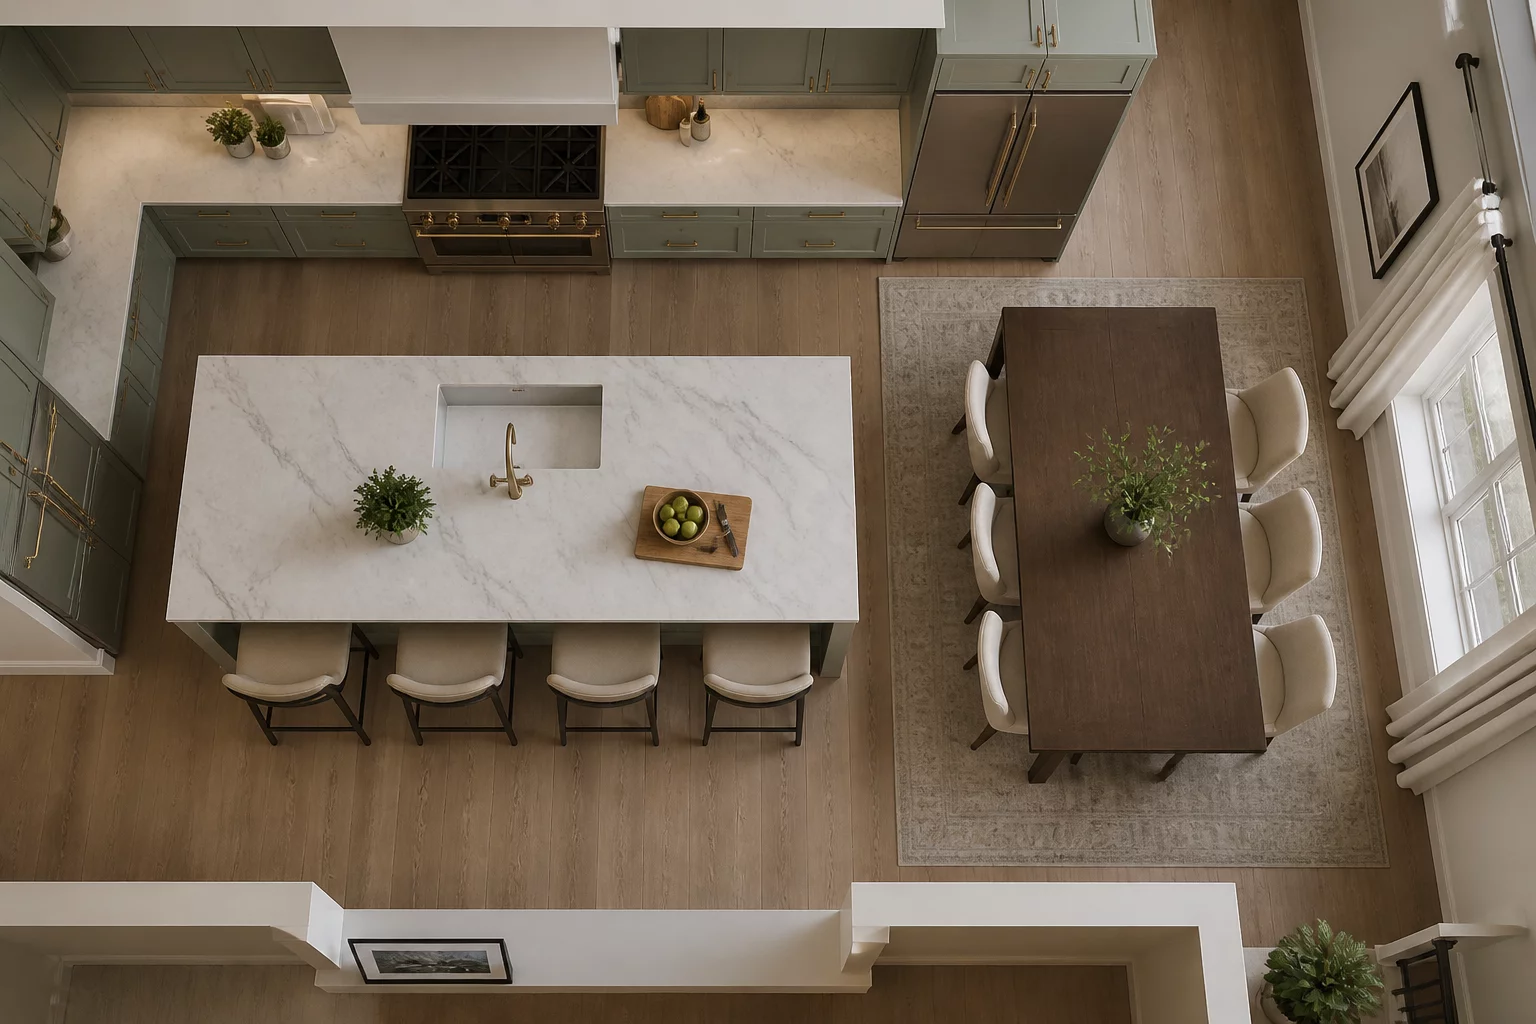
Prioritizing the cook's workflow left the family with a dining area that felt tight and uninviting.
Read Analysis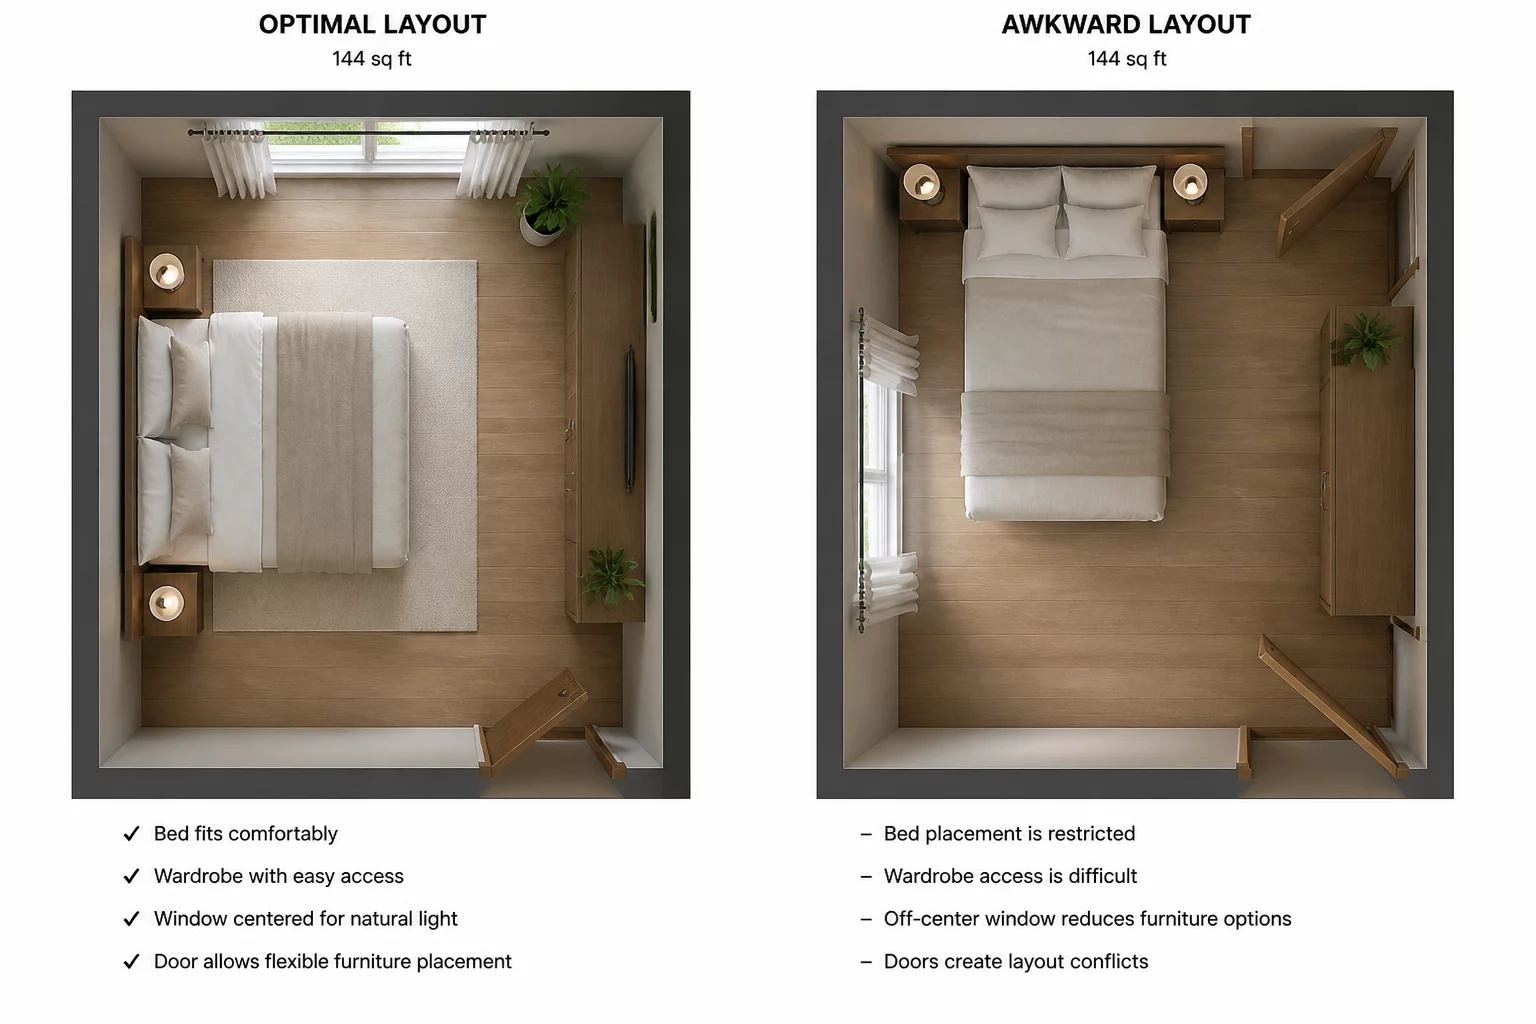
Square footage is a lie. Comparing how window and door locations change everything.
Read Analysis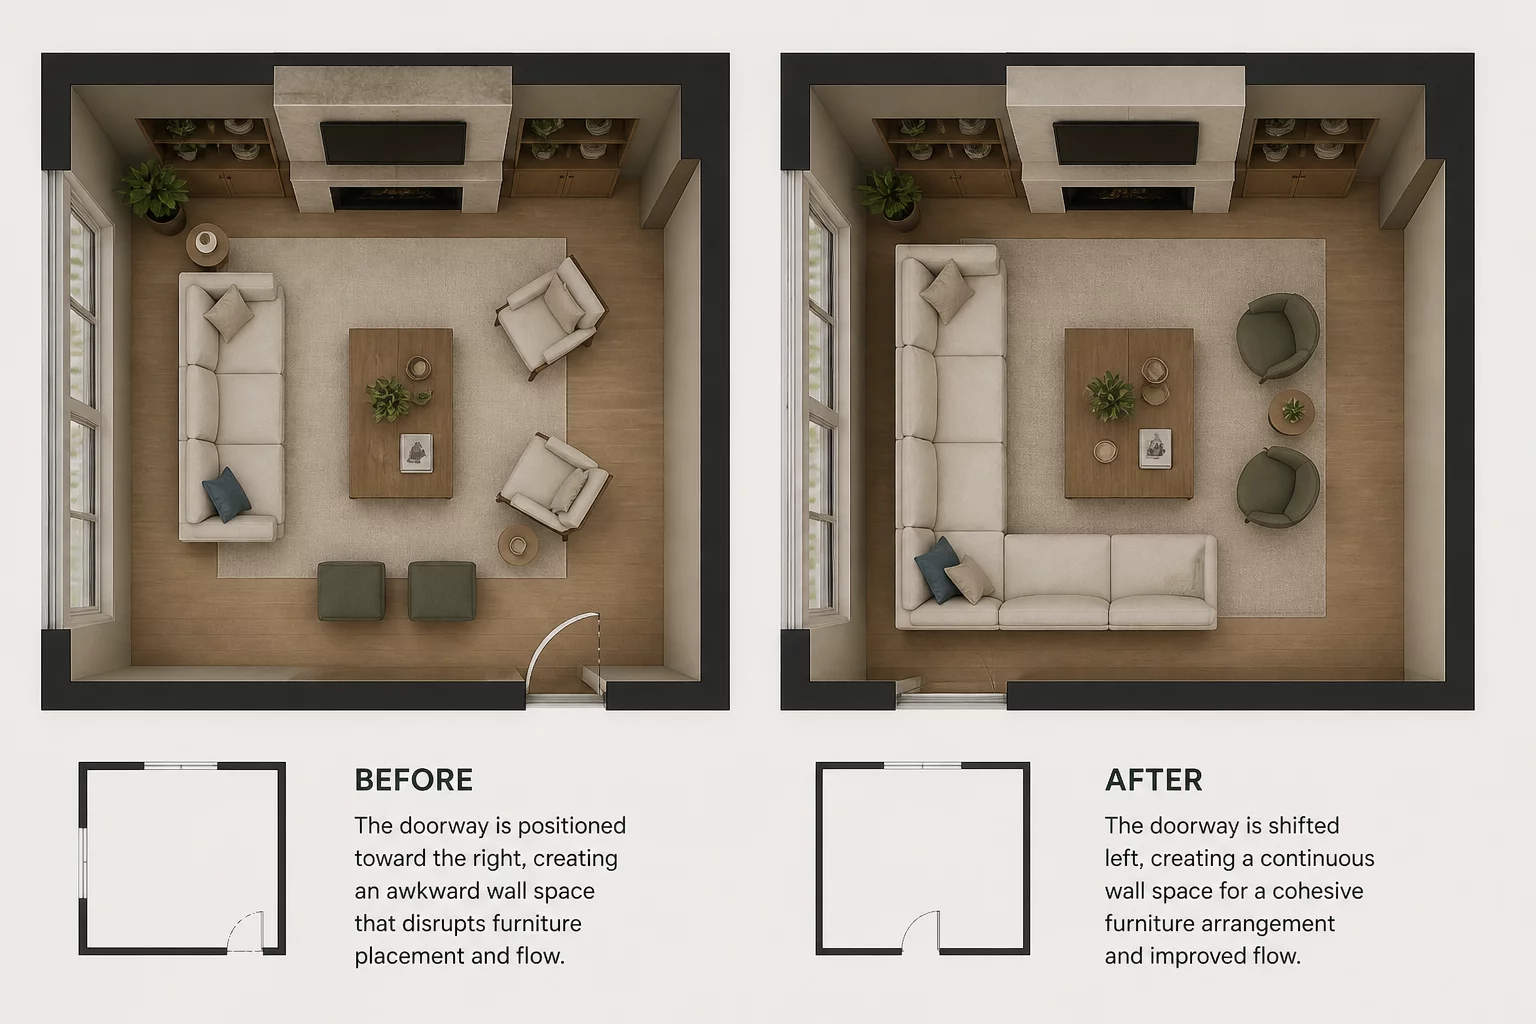
Moving a doorway by only 40cm unlocked an entire wall for efficient storage and seating.
Read AnalysisUnderstanding the cost of spatial compromises and the transformative power of intentional architectural planning.
Cramped Circulation
Doors hitting furniture and narrow bottlenecks that create daily frustration in high-traffic zones.
Dead-End Scenarios
Wasted square footage in corners and hallways that cost money but provide zero utility or comfort.
Visual Noise
Oversized furniture pieces blocking natural light and creating an unbalanced, heavy atmosphere.
Zoning Friction
Conflict between living, working, and resting areas due to lack of acoustic and visual separation.
Seamless Movement Paths
Logical flow with standard 90-120cm passage widths ensuring fluid movement for all household members.
Active Space Utilization
Every square inch repurposed into functional storage, seating, or essential clearance zones.
Proportional Harmony
Furniture selection scaled to the room volume, maximizing light penetration and airiness.
Lifestyle-Driven Scenarios
Zoning that adapts to your daily routine, from morning coffee to deep-focus work environments.
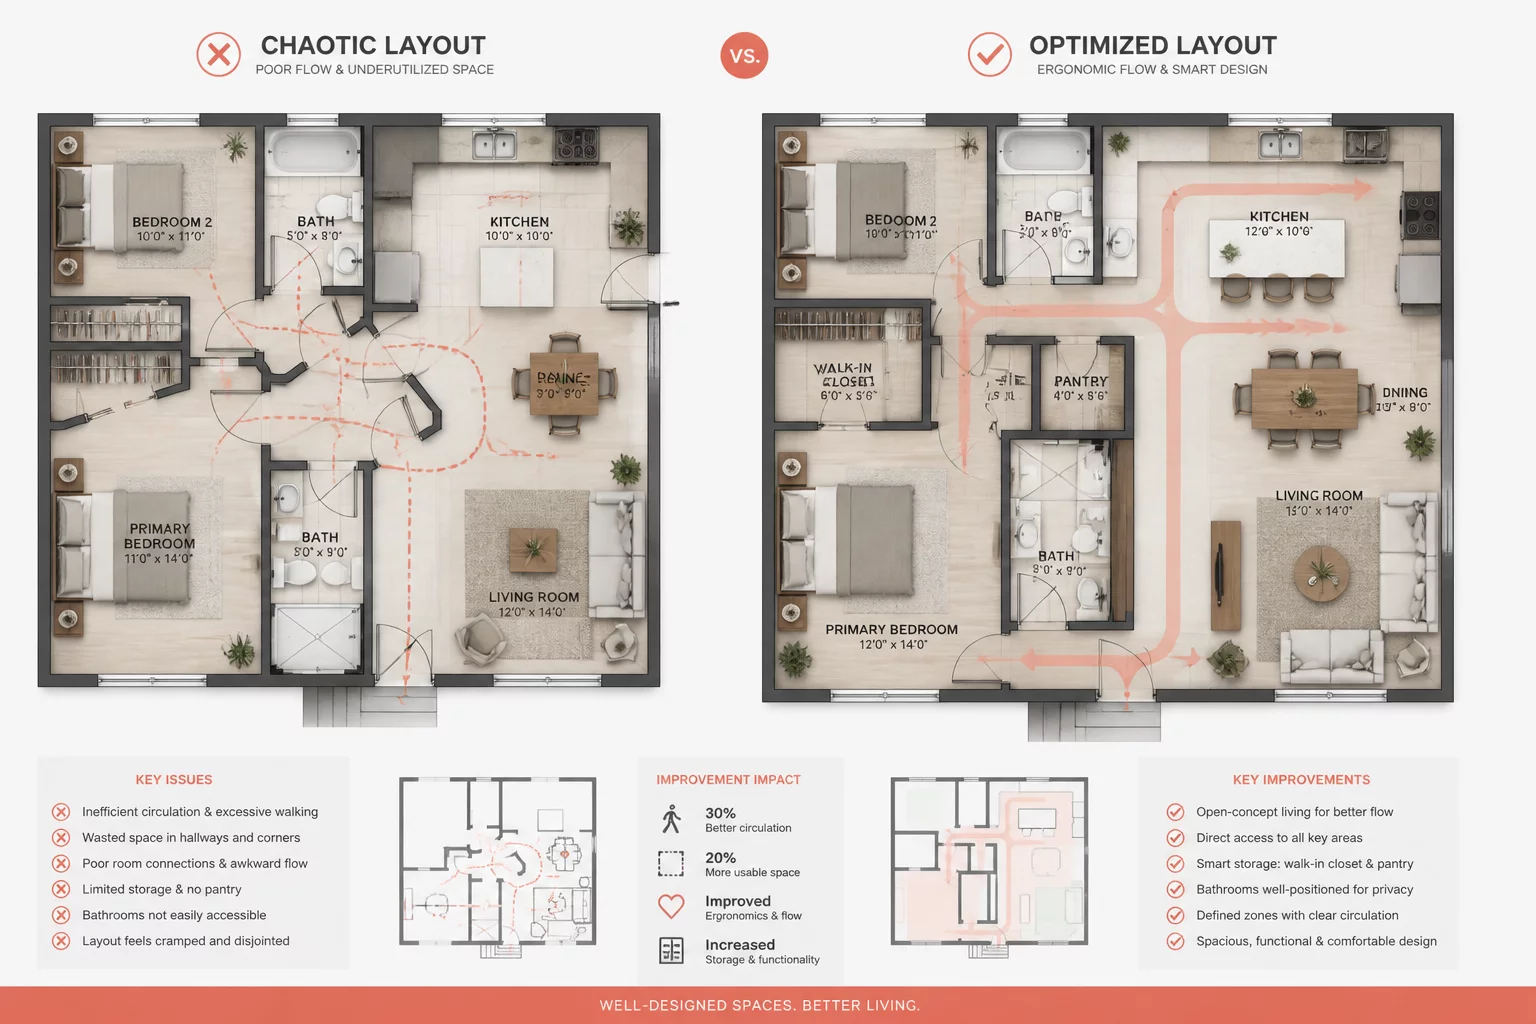
Analyzing common layout errors that compromise comfort and functionality. Learn how much these mistakes truly cost in everyday living.
Prioritizing seat count over circulation paths resulted in a 30% reduction in usable room flow.
Maximized wardrobe volume blocked essential window access and primary bedside clearance.
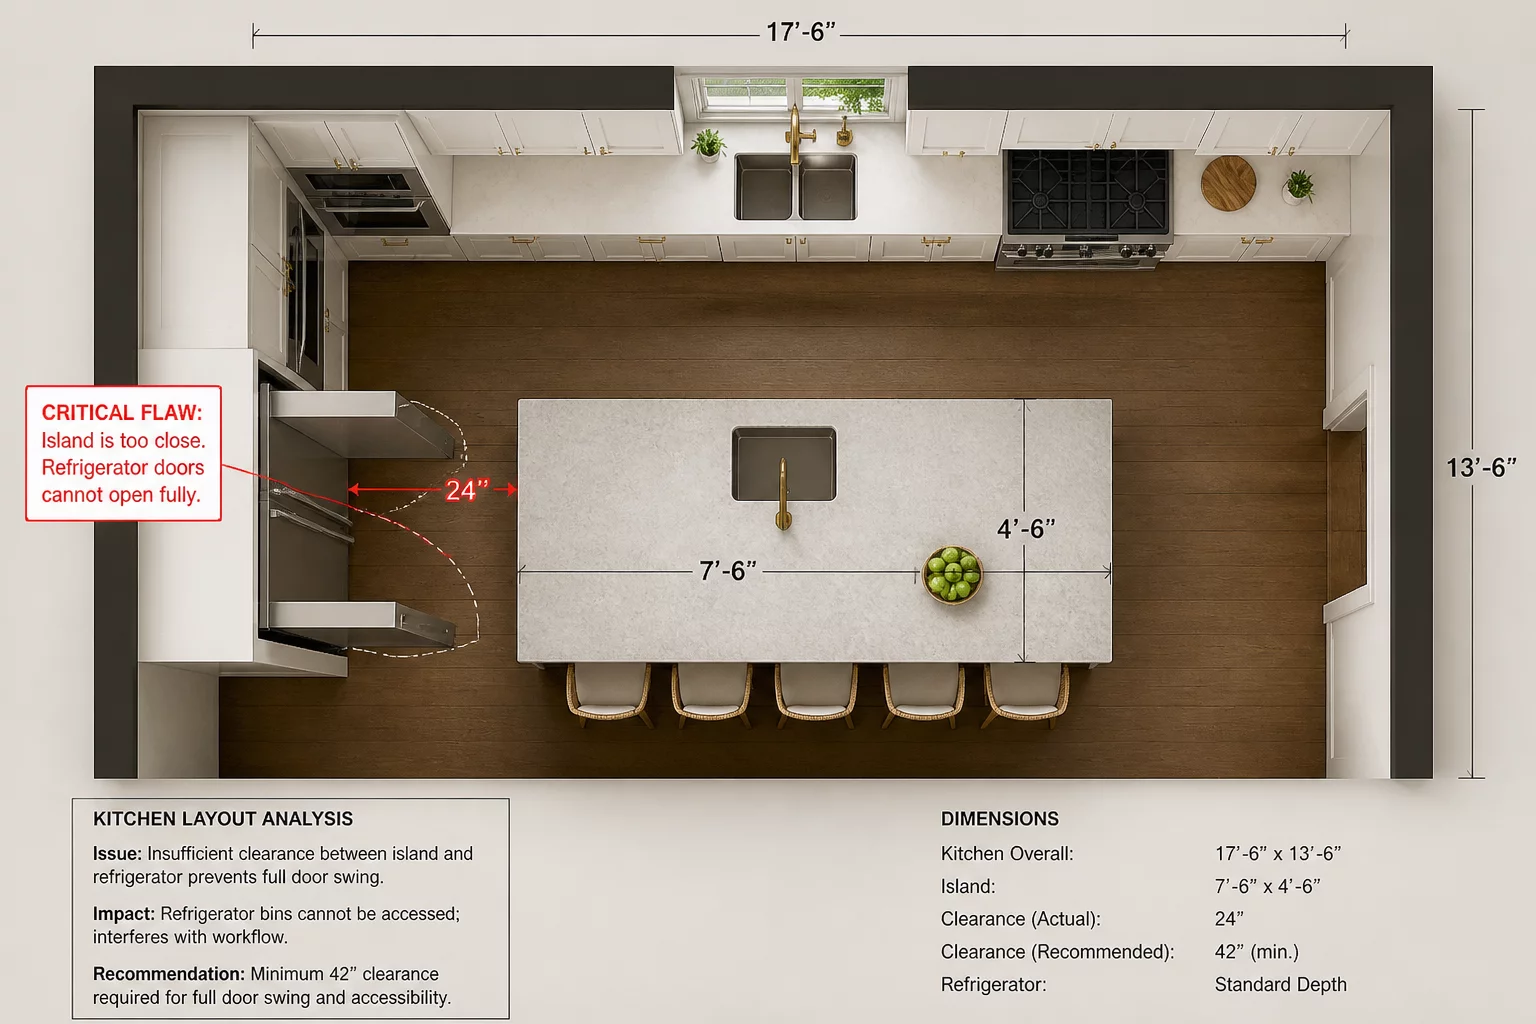
A critical ergonomic failure where island placement prevented major appliance doors from opening.
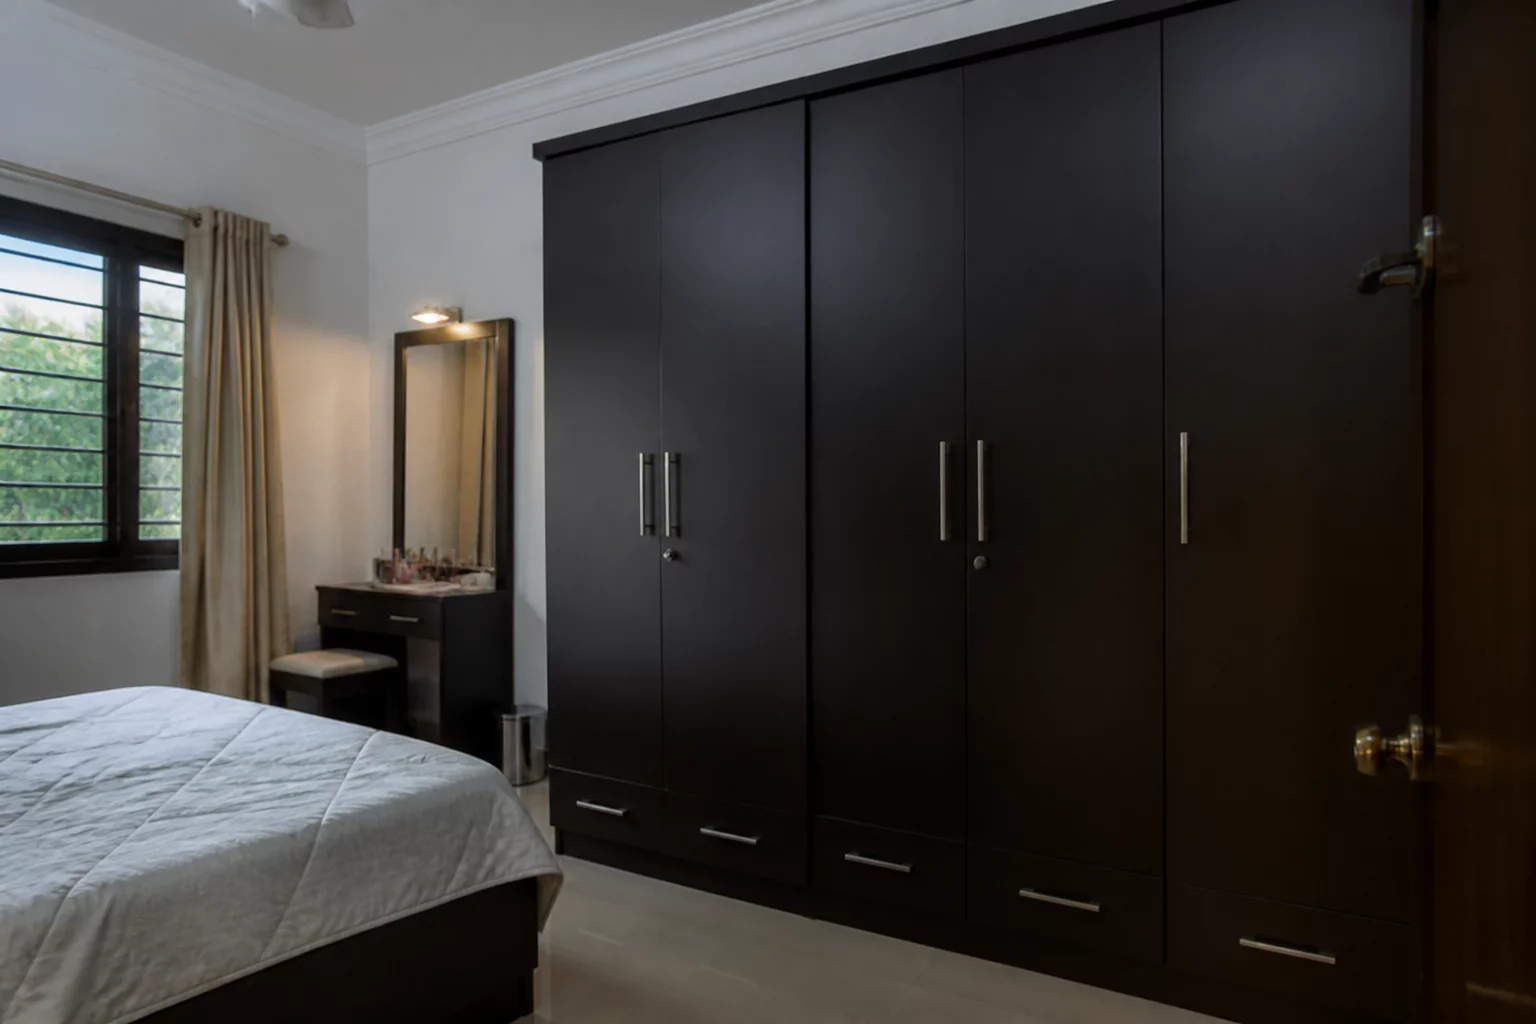
Bulky storage placement created visual congestion that made the space feel 40% smaller.
Years of Analysis
Case Files Published
Optimized Households
Decision Success Rate
We stand by our analyses. Whether you're halfway through construction or just starting to select furniture, our team is ready to clarify every layout decision and ensure your space functions exactly as intended. Our support is continuous, analytical, and tailored to your specific household needs.

Our dedicated team of layout specialists is available for consultations from Monday to Friday, 09:00 AM – 06:00 PM EST.
We guarantee a detailed response to all queries within 2 hours during active working hours. Excellence in planning requires speed.
Need a quick adjustment? Use our priority WhatsApp channel for real-time photos, measurements, and layout feedback.