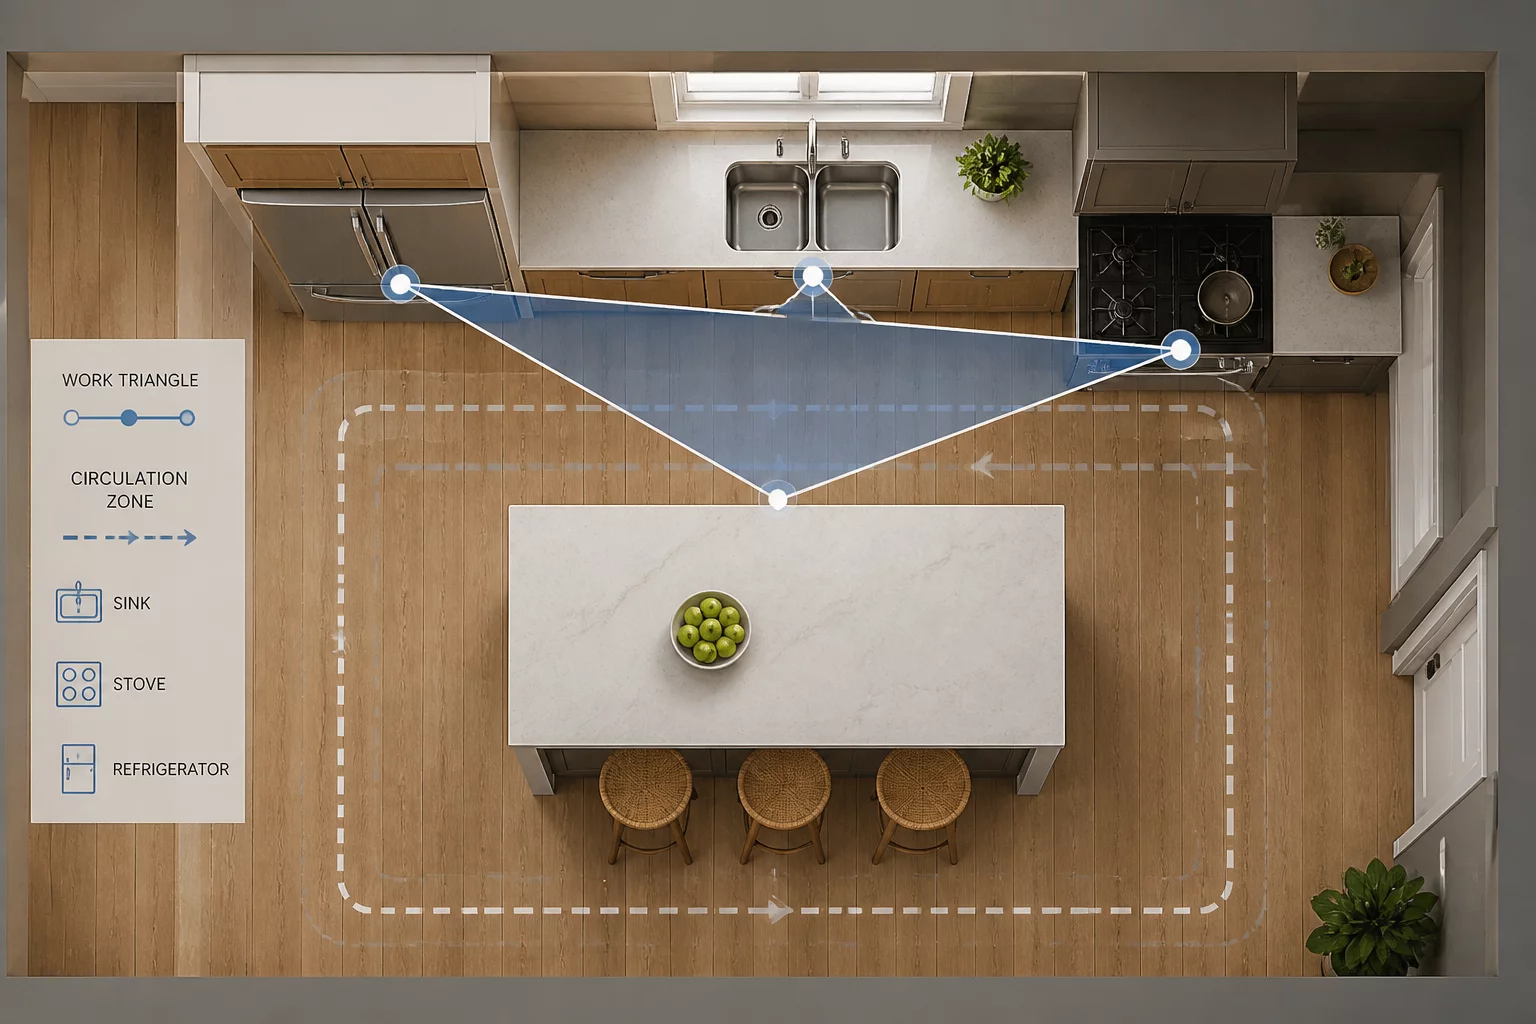
Kitchen design is far more than a selection of finishes; it is the most complex ergonomic puzzle in the residential environment. At its core lies the classic work triangle — the path between the refrigerator, sink, and cooktop. However, modern lifestyles have expanded this concept into work zones: preparation, cooking, cleaning, and storage. A failure in any one zone cascades into a total movement conflict, where simple tasks like unloading a dishwasher or grabbing a snack become disruptive hurdles for others in the home.
In high-density urban living, the kitchen often transitions into a social hub, necessitating a balance between functional utility and social accessibility. We analyze cases where an oversized island, intended to be a feature, becomes a physical barrier that triples the steps required to prepare a simple meal. Effective planning prioritizes the 'landing space' next to appliances and ensures that door swings do not intersect with high-traffic corridors. By examining the structural logic of these spaces, we can identify how minor adjustments in cabinetry depth or appliance placement can reclaim liters of storage and minutes of daily time.
Charlie
Architect • 2026-07-20
Dave
Designer • 2026-07-21