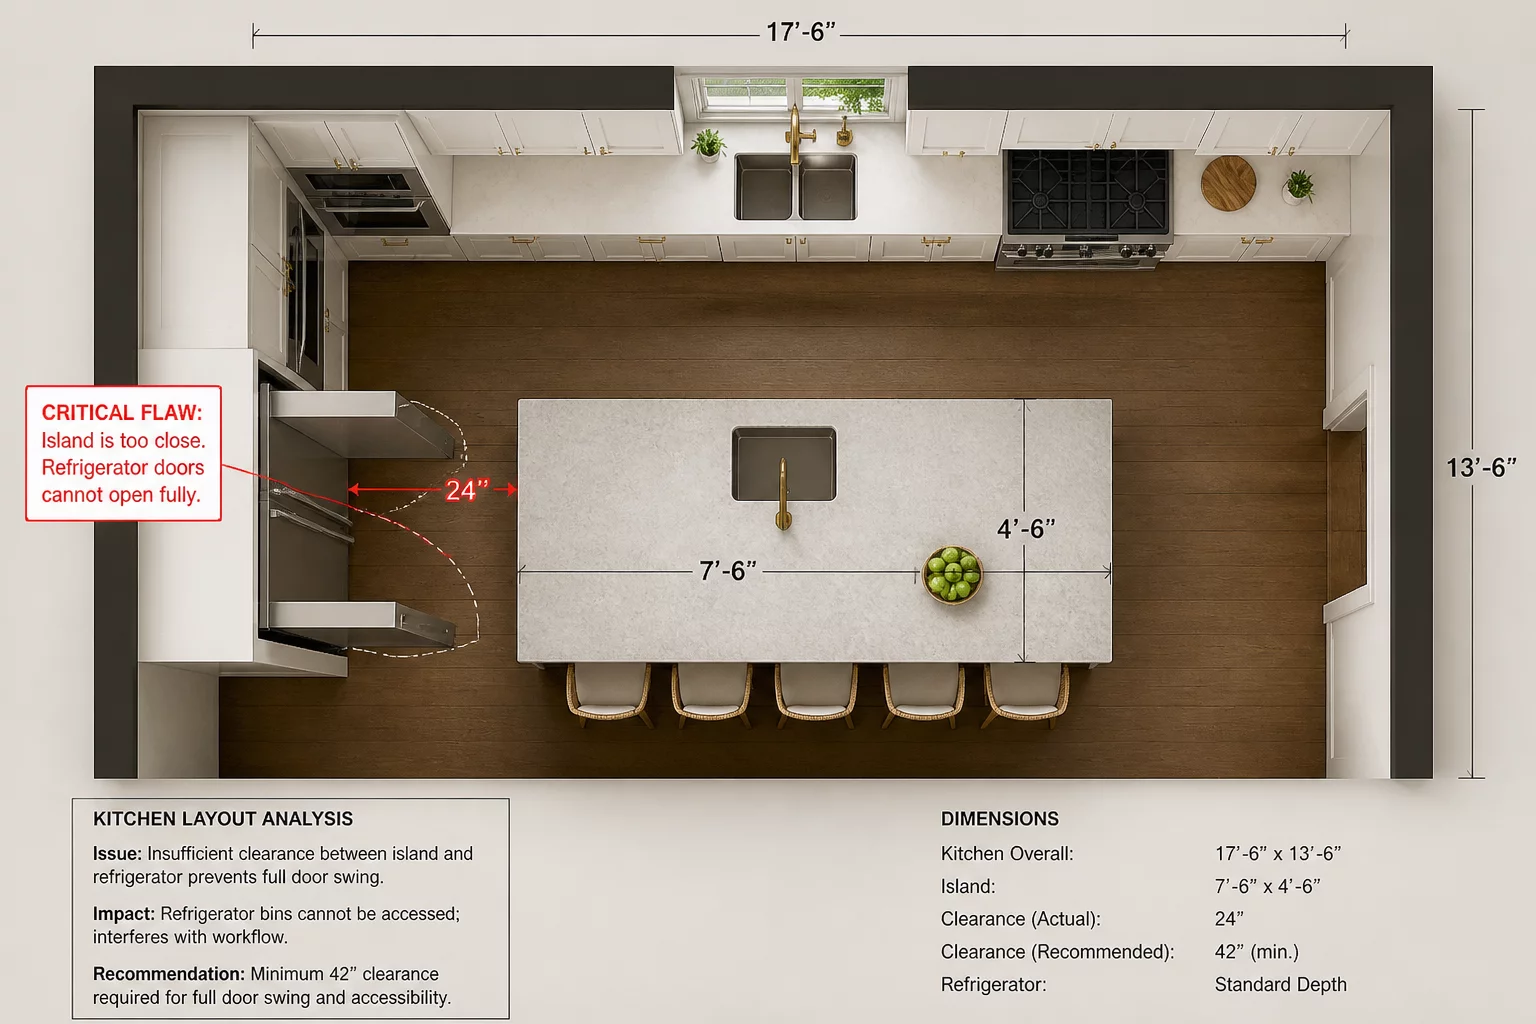
A central island is often viewed as the ultimate luxury in a kitchen remodel, providing essential workspace and a hub for social interaction. However, without careful spatial planning, these large units can easily become functional obstacles rather than culinary assets. This specific case study details a renovation project where a high-end granite island was installed in a space that, while seemingly large enough on paper, created a critical movement conflict with the primary refrigerator. The project serves as a cautionary example of how aspirational design choices, when made without verifying appliance specifications and clearance requirements, can undermine the very efficiency they aim to enhance.
The Allure of the Oversized Kitchen Island
The homeowners requested a ten-foot-long island to accommodate four bar stools and provide ample prep space for large family gatherings. The desire was understandable: islands have become the symbolic centerpiece of the modern kitchen, representing both hospitality and culinary seriousness. On the initial floor plan, the dimensions appeared to work perfectly. The drawing showed a standard 36-inch clearance on all sides of the island, which meets the minimum recommendation for a single-person workspace. However, the designers failed to account for the specific appliance specifications that would ultimately govern daily usability. High-capacity, professional-grade refrigerators often have doors that swing wider than standard residential models, and many include deep-profile handles that protrude significantly into the walkway. When the actual product dimensions were overlaid on the plan, the clearance shrank dramatically, but by that point the slab had already been ordered and the cabinetry was in production.
The gap between a two-dimensional floor plan and three-dimensional reality is where most kitchen layout failures originate. A top-down view does not capture the arc of a door swing, the protrusion of a handle, or the body depth of a person reaching into a refrigerator drawer. In this case, the island was positioned based on the nominal width of the refrigerator cabinet, not the operational envelope that the appliance required. This distinction—between static dimensions and dynamic clearance—is the single most common source of post-renovation regret in kitchen projects.
Identifying the Movement Conflict
Once the heavy stone countertop was installed and the refrigerator was delivered, the conflict became immediately apparent. The left-hand door of the French-door refrigerator could only open to a 45-degree angle before striking the sharp corner of the island. This restriction prevented the internal drawers from being pulled out for cleaning and made accessing the lower produce bins nearly impossible without contorting around the obstruction. The kitchen triangle—the ergonomic path between the stove, sink, and fridge—was physically interrupted, requiring users to take a circuitous path to perform basic tasks. What had been designed as a streamlined cooking workflow now involved a daily negotiation with a granite corner.
The frustration extended beyond the refrigerator. The narrowed passage between the island and the perimeter counter also affected dishwasher loading, cabinet access, and the general flow of multiple people working in the kitchen simultaneously. During meal preparation, the cook had to step back and turn sideways to let anyone pass behind them. The island, intended as a social hub where family members could gather and converse while meals were being prepared, instead became a physical barrier that isolated the cook from the rest of the room. The seating side of the island functioned adequately, but the service side—the side that matters most for daily cooking—was compromised to the point of daily irritation.
Finding the Ergonomic Balance
Resolving this conflict required a difficult choice between countertop surface area and daily functional clearance. The proposed solution involved clipping the corners of the island at a 45-degree angle, increasing the clearance specifically at the point where the refrigerator door swing intersected the island footprint. Additionally, the entire island was shifted four inches away from the fridge wall. While this reduced the total square footage of the countertop by approximately three square feet, it restored full access to the appliance and smoothed the traffic flow through the kitchen. The clipped corners also softened the visual mass of the island, making it feel less like a barricade and more like a piece of furniture.
The modification required reordering the granite slab, which added cost and delay to the project. However, the alternative—living with a partially accessible refrigerator for the lifetime of the kitchen—was far more costly in terms of daily frustration and reduced appliance functionality. This case illustrates a fundamental principle of affordable kitchen planning: the most expensive element in a renovation is not the countertop or the cabinetry, but the mistake that has to be lived with for years. Verifying appliance operational dimensions before committing to fixed elements is not an optional step; it is the single most important check in the design process. Clearance, in the end, is more valuable than surface area, and a kitchen that functions smoothly at a slightly reduced scale will always outperform one that looks impressive but fights its users every day.
No analysis has been shared yet. Be the first to contribute your spatial logic.