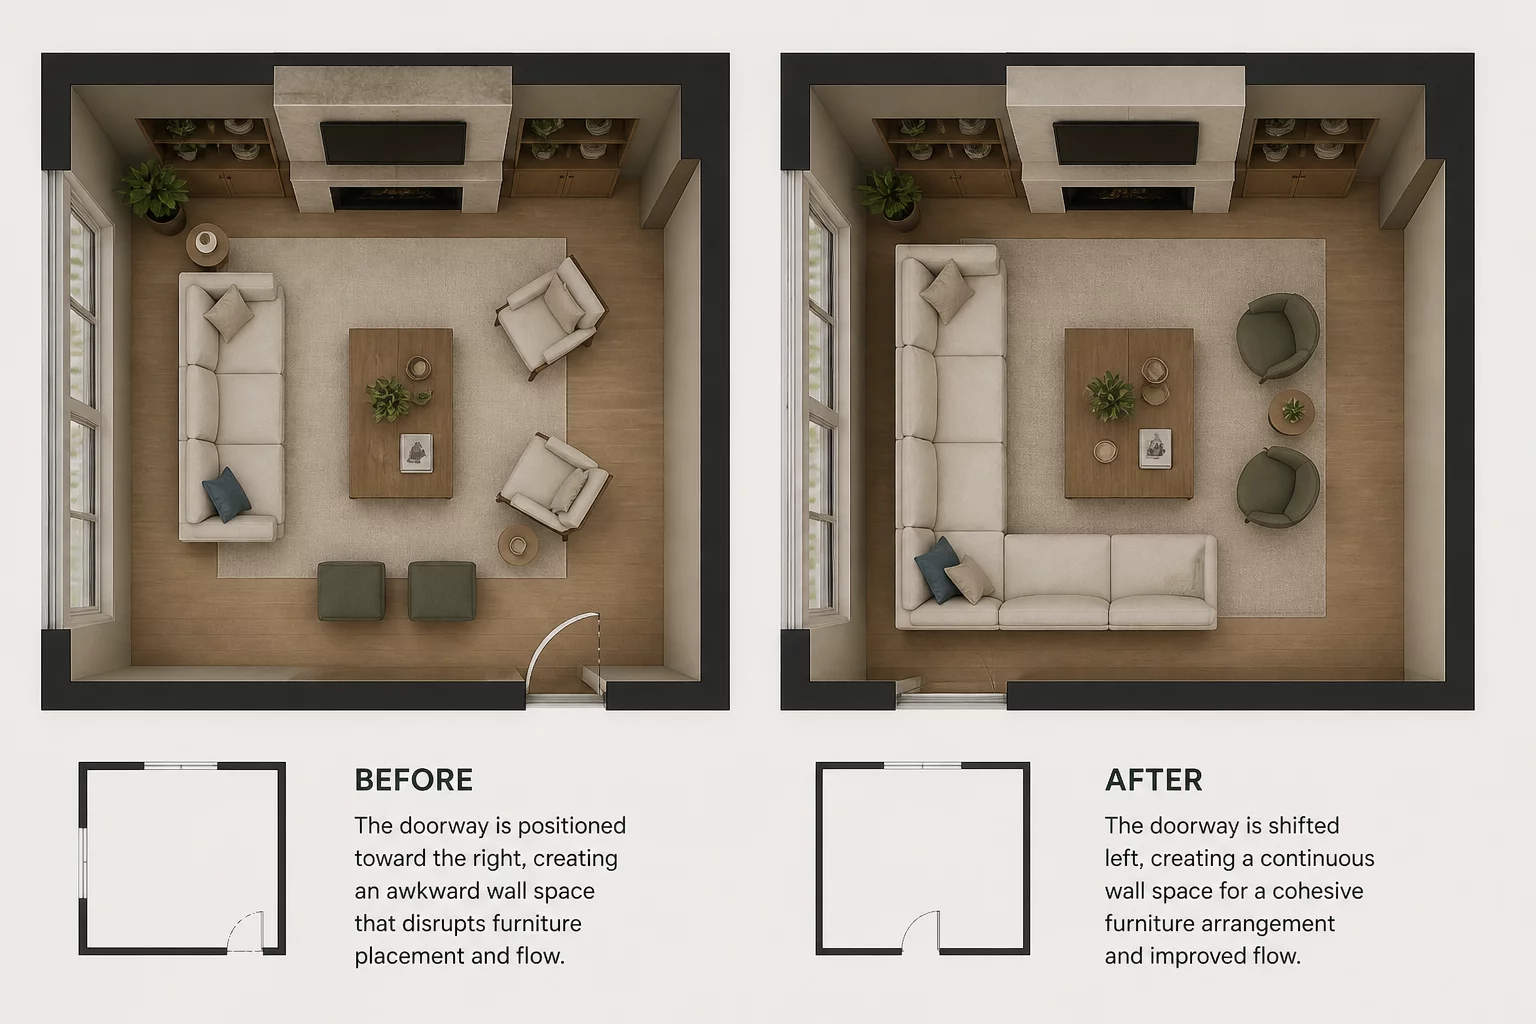
Shifting a door location can solve fundamental furniture placement issues that seem insurmountable in a fixed layout. In this residential renovation case, moving a standard interior doorway by just 36 inches along a shared wall converted a fragmented living room into a cohesive living environment. The original room featured two doors placed centrally on opposing walls. This "split-flow" design effectively cut the room into two narrow, unusable strips. No sofa could be placed against a solid surface without blocking a walkway or a doorway.
The owners struggled with "floating" furniture, which created visual clutter and made the room feel significantly smaller than its actual dimensions. The television was forced into an awkward corner, and the primary seating area lacked a clear focal point. By evaluating the structural load, we identified that the door leading to the kitchen could be shifted to the far end of the wall. This simple move created a continuous 12-foot wall section that reclaimed the core of the room for interior programming.
Reclaiming a twelve-foot stretch of solid wall allowed for the installation of a proper corner sectional. This redirected traffic to the room's periphery, creating a dedicated, undisturbed social zone. The new layout supports a linear movement path along the room's edge. The main living zone is now distinct from the traffic zone, allowing for a 30% increase in seating capacity without adding any square footage.
No analytical feedback has been shared yet. Be the first to contribute to this spatial study.