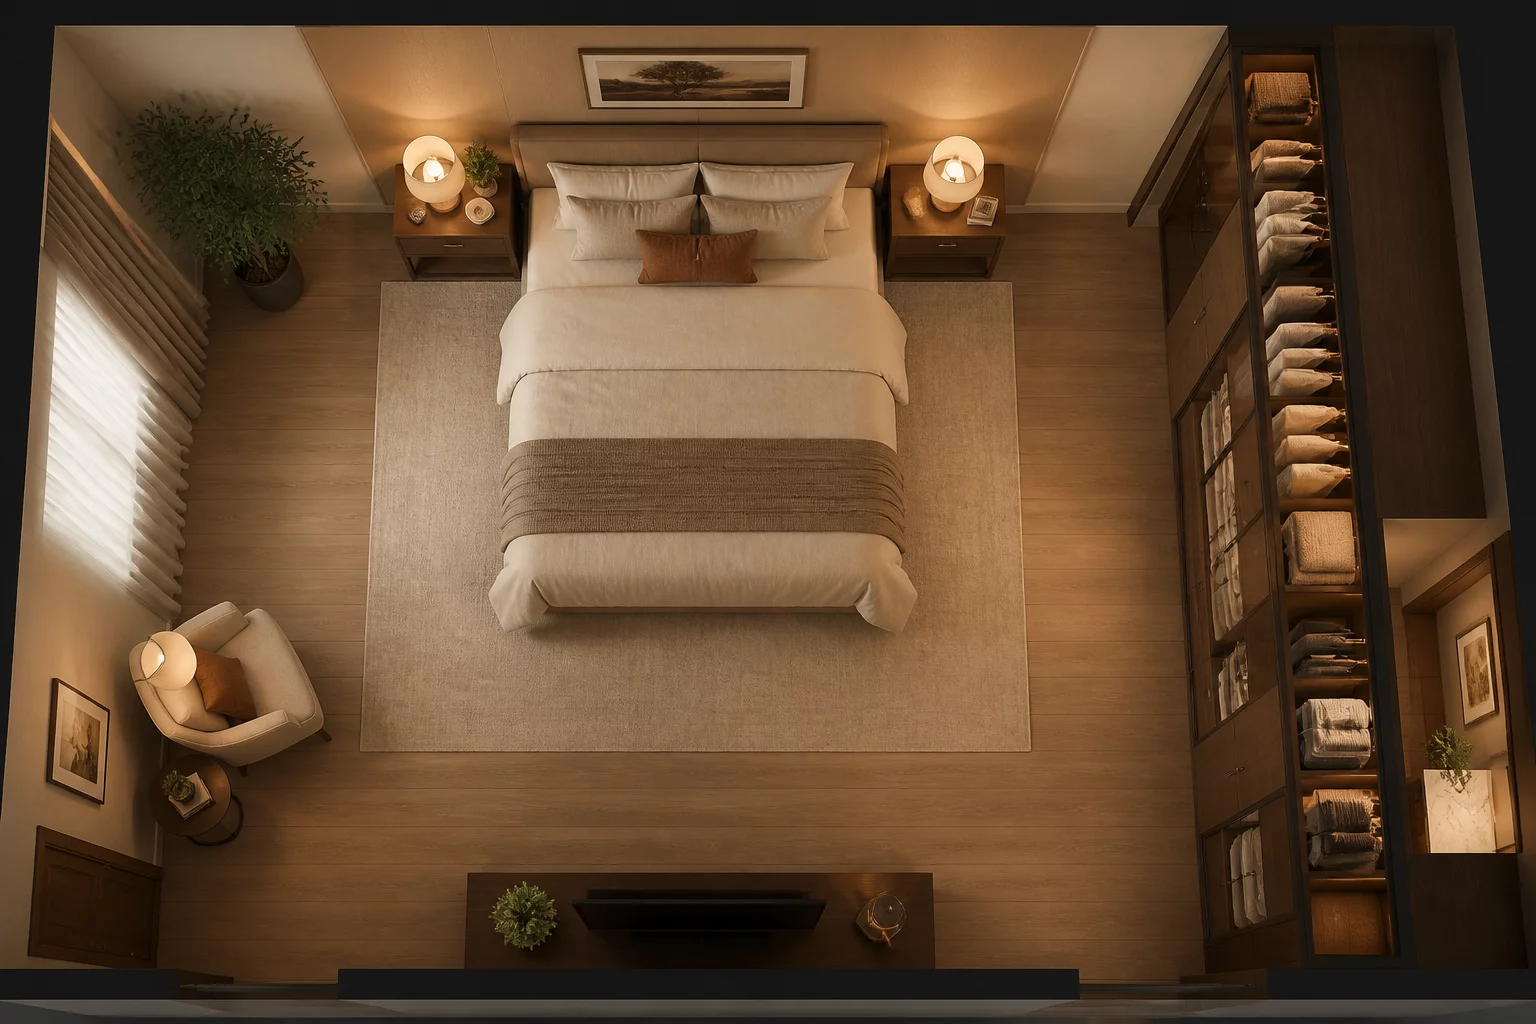
A functional bedroom layout centers on the precise balance between the primary resting surface and the necessary clearance for daily activities. Most spatial failures in bedroom design stem from neglecting the swing radius of doors or placing heavy storage units in paths that require frequent access. A successful layout ensures that the transition from a state of rest to activity occurs without physical barriers.
The Logic of Clearance
The fundamental ergonomic requirement is a minimum of 60 to 70 centimeters of walking space around the perimeter of the bed. This buffer facilitates changing linens, accessing nightstands, and moving safely in low-light conditions. When this clearance is compromised, the bedroom feels visually congested, and the user experiences a subtle but constant psychological friction during their morning and evening routines.
Storage Integration vs. Volume
The placement of the wardrobe often dictates the room's secondary flow. In many modern developments, massive wardrobes are placed directly opposite the bed in narrow rooms. This creates a psychological canyon effect that makes the space feel more restrictive than its actual dimensions suggest. It is generally more effective to integrate storage into passive walls adjacent to the entrance, preserving the open volume around the window and the bed sides.
Window and Light Placement
Windows play a critical role in the spatial logic of the sleep zone. Positioning the bed directly under a window can lead to discomfort from drafts, while placing it where the morning sun hits the sleeper's face might disrupt the sleep cycle. A calculated layout positions the bed perpendicular to the window, allowing for natural light to fill the room while maintaining a clear view of the entrance—a layout decision rooted in the psychology of security and environmental comfort.
No comments yet. Be the first to contribute your spatial logic to this analysis.