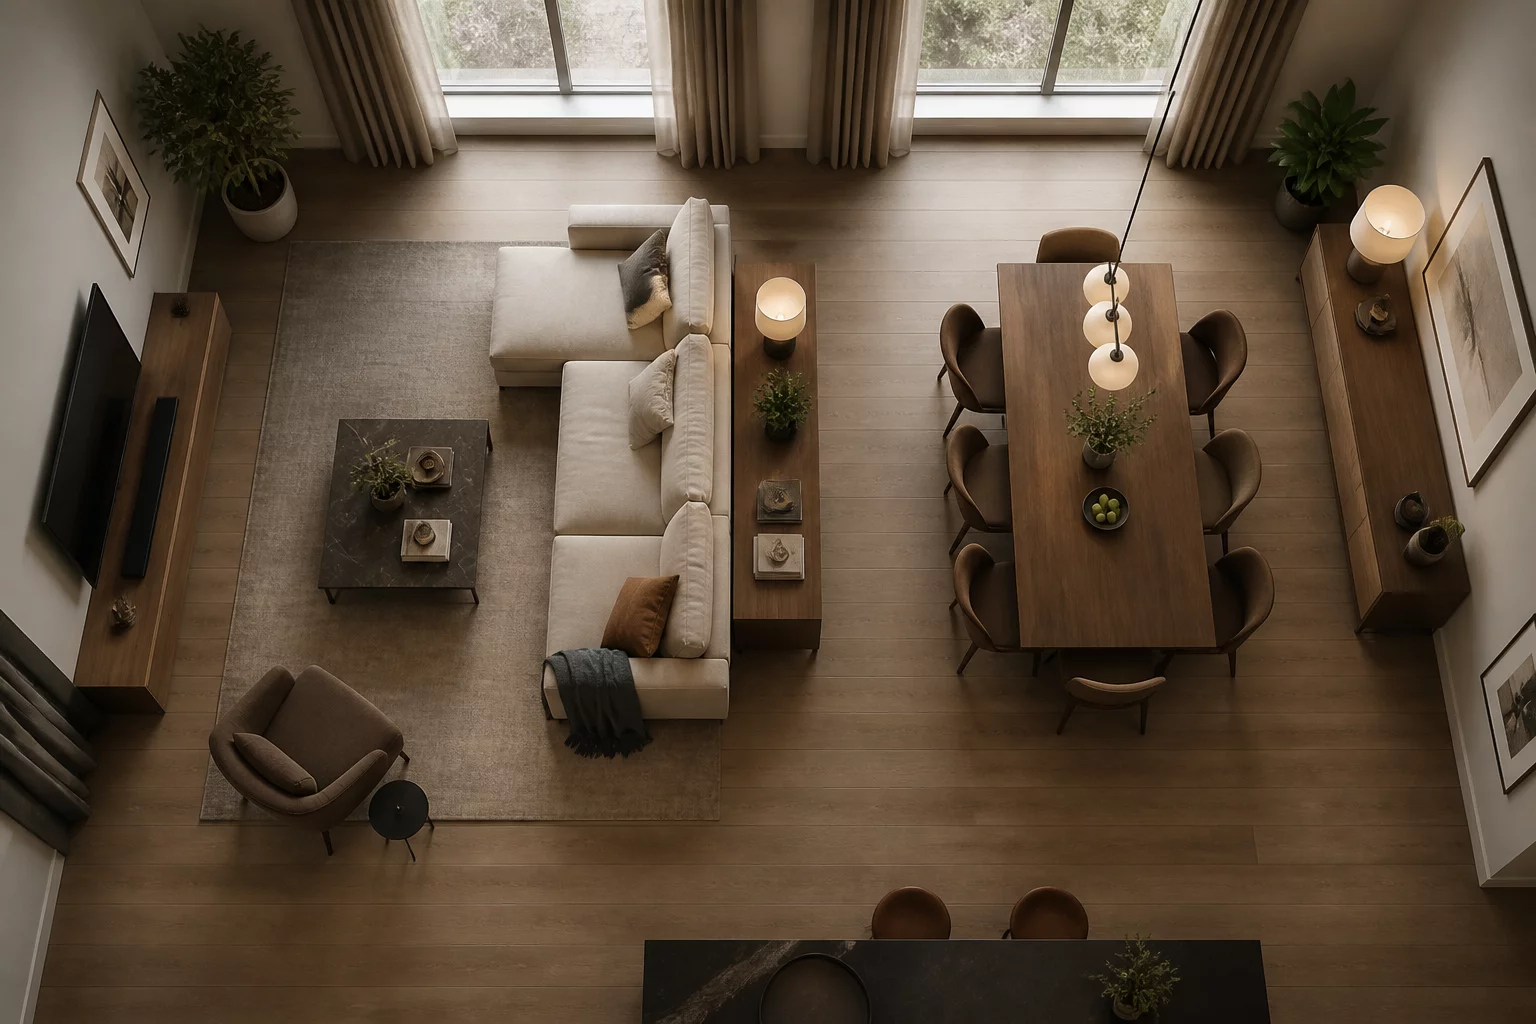
Shared spaces are the multifunctional cores of modern homes, integrating living, dining, and sometimes workspace into a single volume. To function effectively, these areas must balance social connectivity with clearly defined functional zones to prevent visual noise and movement conflicts. Successful layout decisions leverage architectural elements—rather than just walls—to signal transitions and maintain domestic order.
The Logic of Social Overlap
In modern open-plan living, the absence of physical walls often results in a Movement Conflict where the path from the kitchen to the entrance cuts directly through the relaxation zone. To resolve this, architects employ visual zoning strategies—using flooring transitions, ceiling heights, or strategic furniture placement—to define functionality without sacrificing the feeling of expanse. It is not just about where the sofa sits, but how the light from the primary windows serves both the dining area and the workspace. When these zones overlap without intent, clutter management becomes difficult, and the emotional well-being of the inhabitants suffers due to constant sensory stimulation. Effective planning extracts the core purpose of each sub-zone and closes the gap between communal activity and private retreat.
- Defining visual anchors using statement furniture or lighting fixtures.
- Maintaining a clear decision index between accessibility and privacy.
- Implementing acoustic buffers through soft textures and strategic shelving.
- Ensuring circulation paths do not bisect seating arrangements.
No analytical feedback yet. Be the first to share your spatial logic regarding this layout.