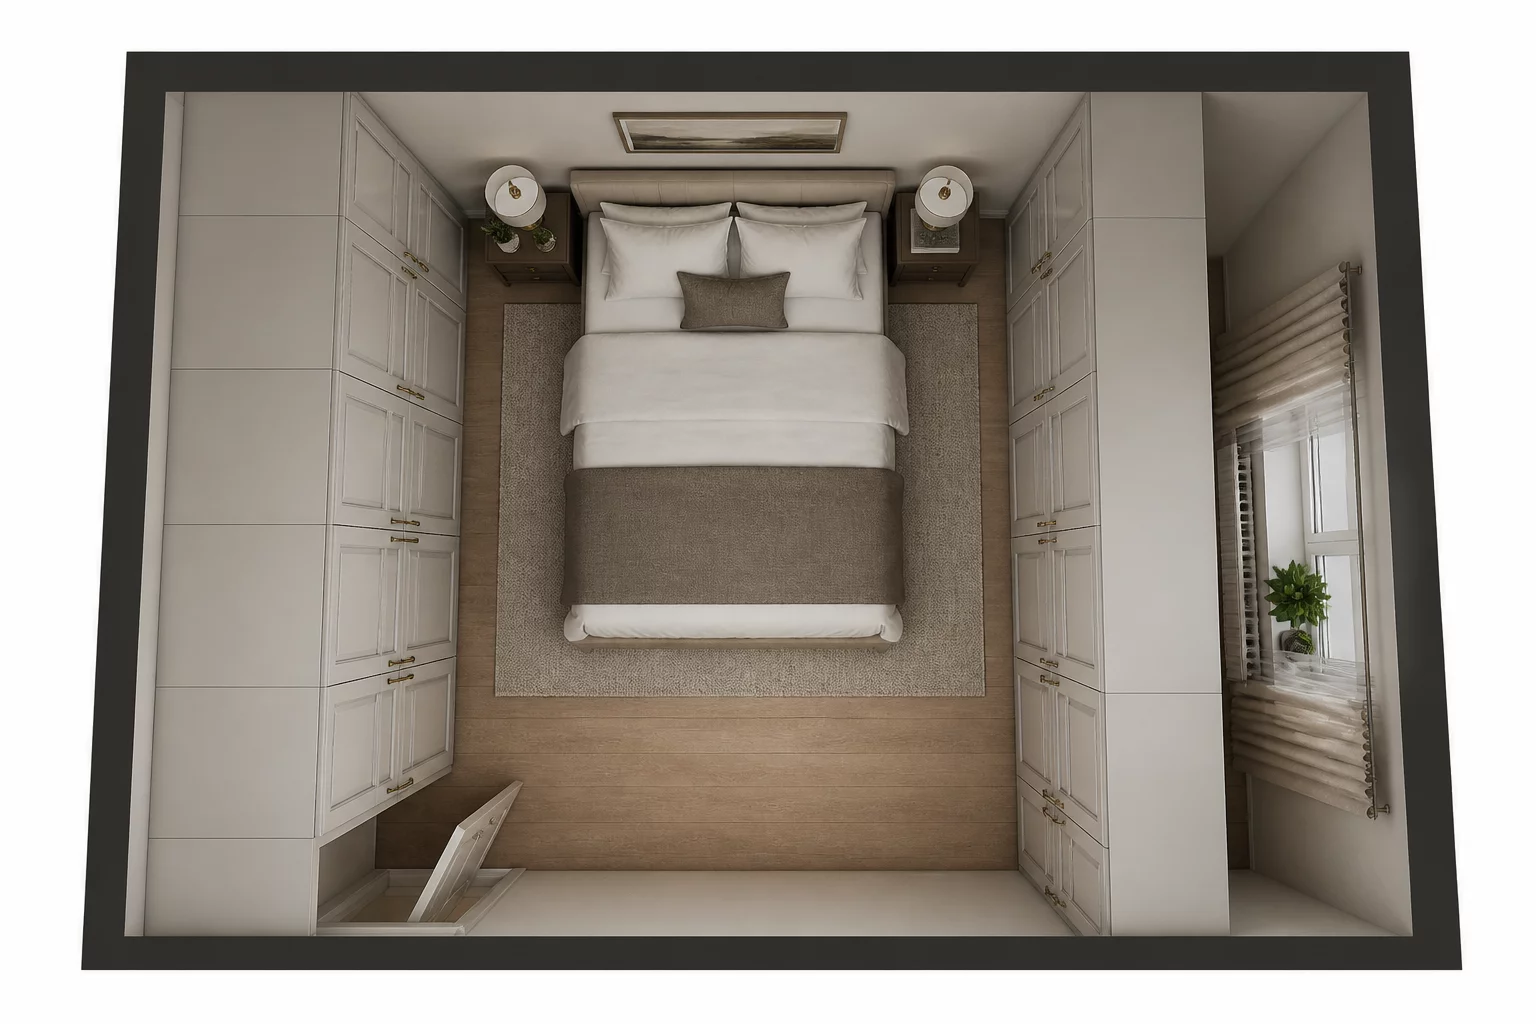
In the quest for maximum storage, homeowners often prioritize raw volume over the fundamental ergonomics of daily living. This specific case study focuses on a 180-square-foot master bedroom where the desire for a massive wardrobe resulted in a room that felt cramped and dysfunctional. The primary issue arose when floor-to-ceiling cabinetry was installed along the entire length of the only wall available for storage. While the resulting storage space was impressive, the physical footprint of the units severely encroached on the clearance needed around the king-size bed.
Structural choices dictate movement within a home. In this instance, the proximity of the wardrobe to the side of the bed reduced the walking path to a mere 14 inches. Such a narrow passage makes basic activities like changing the linens or accessing the far side of the bed physically taxing. Furthermore, the final cabinet unit extended directly into the window niche, obstructing nearly 30% of the natural light and preventing the casement window from opening fully. It is a classic example of winning the battle for organization while losing the war for comfort and spatial harmony.
Oscar
Analyzer • 2026-05-08
Peggy
Analyzer • 2026-05-09