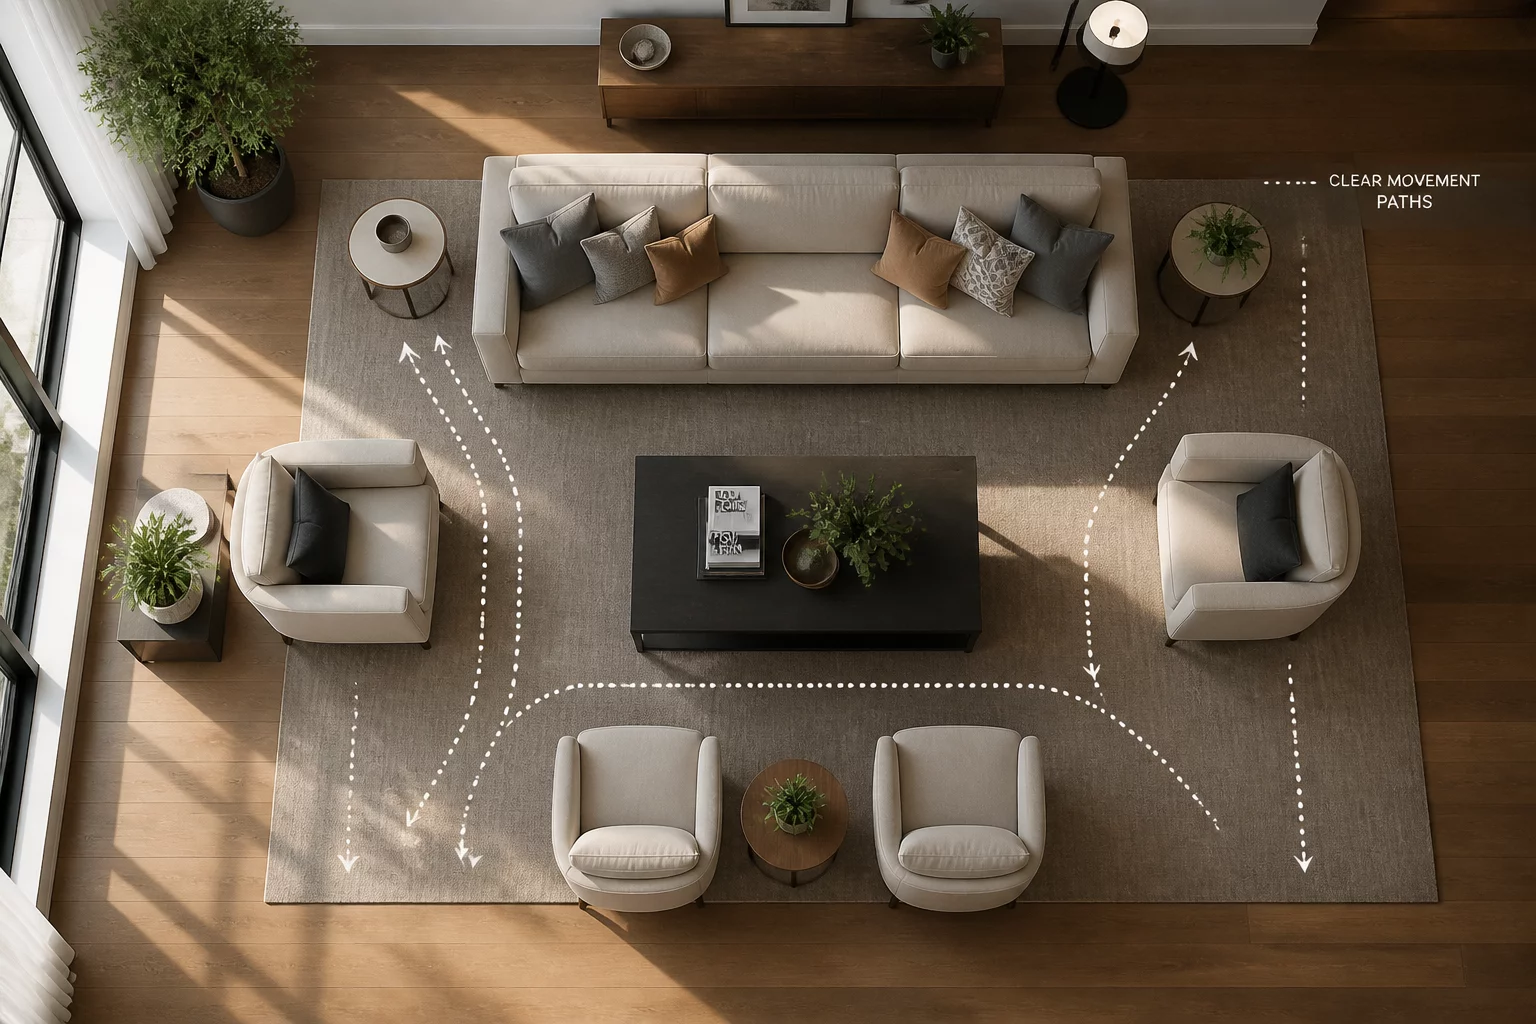
A living room functions as the primary social anchor of any home, yet it is often where structural movement conflicts are most visible. Most residents prioritize the sheer size of the sofa, treating it as a fixed monument rather than a piece of an ergonomic puzzle. This oversight leads to narrowed walkways and a feeling of spatial congestion that persists despite a high square footage. A successful layout allows the room to breathe by respecting the invisible traffic arteries that connect it to the rest of the dwelling.
The Conflict of Scale and Circulation
In many modern apartments, the living room must accommodate lounging, media consumption, and sometimes dining or work scenarios simultaneously. The friction begins when the seating arrangement blocks the natural path from the entrance to the kitchen or balcony. Architectural logic suggests that a primary circulation path should maintain a minimum width of 90cm. When a sectional sofa encroaches on this space, it creates a physical bottleneck that interrupts the flow of daily life, causing residents to navigate the room in awkward, staggered steps.
Zoning for Multi-Scenario Use
Creating distinct functional zones is essential for emotional well-being. Instead of pushing all furniture against the walls—a common habit that leaves a vast, unusable void in the center—furniture should be used to define boundaries. A sofa pulled just 60cm away from a window wall can act as a partition, creating a clear walking corridor behind it. This spatial reference provides a sense of order, separating the quiet relaxation area from the high-traffic zones of the house.
Visual Weight and Perceived Volume
The layout must also consider visual weight. Large, dark furniture pieces placed in small living rooms absorb light and shrink the perceived volume of the space. To counter this, residents should balance heavy items with light-framed armchairs or glass coffee tables. Lighting plays a secondary but crucial role; by placing lamps at varying heights across different zones, the eye is led through the room, making it feel more expansive than its literal dimensions might suggest.
No comments yet. Be the first to leave a spatial analysis regarding this living room typology.