Featured Case

Two Bedrooms With the Same Area Worked Differently

Square footage alone doesn't define a room's utility. The structural anchors—doors and windows—determine whether a space feels like a sanctuary or a corridor.

Two Bedrooms With the Same Area Worked Differently
2026-05-25 Henry Young

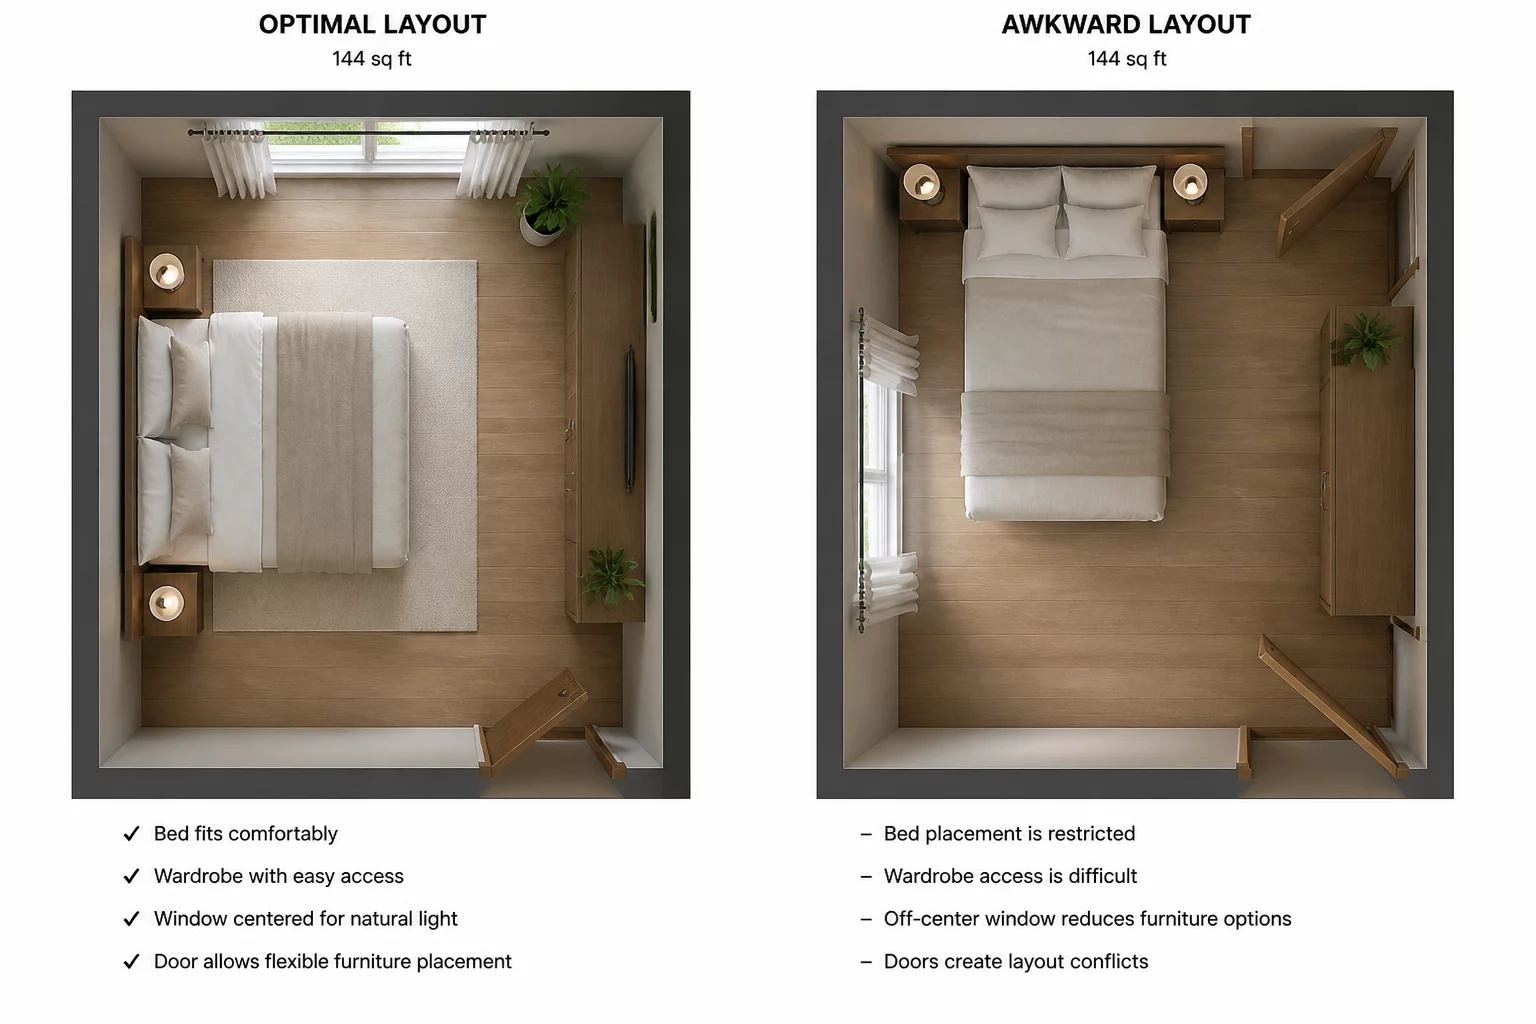
Many homeowners believe that a 15-square-meter bedroom is a standard unit of comfort, but our latest analysis reveals a more complex reality. When comparing two rooms with identical square footage, we found that the placement of structural fixed points can create a 40% variance in usable floor space and storage potential.

Room A features a corner door and a single window on the far short wall. This configuration preserves long, continuous wall segments, allowing for a 3-meter wardrobe and a king-sized bed with ample side clearance. In contrast, Room B has a door centrally located on the long wall and a window directly opposite. This 'central corridor' effect bisects the room, creating two smaller zones that are individually too narrow for standard furniture units.

In Room B, the movement path from door to window becomes a permanent dead zone where no furniture can be placed without obstructing access. This forces the bed into an awkward corner and reduces storage to a fragmented set of small chests rather than a cohesive wardrobe. The psychological impact is also significant: Room A feels expansive and zoned, while Room B feels cluttered and restless despite having the exact same area.

Layout logic dictates that the length of uninterrupted wall segments is far more valuable than the total area calculated on a floor plan.

Ultimately, the successful layout of Room A stems from the clustering of traffic paths at the periphery of the room. By keeping the center free and maximizing the solid wall surfaces, the architectural plan supports various functional scenarios without requiring custom-sized furniture.

Identification of Friction

The primary friction in Room B stems from the 'fragmented wall' syndrome. A centrally placed door creates two alcoves that are only 45cm deep—insufficient for a standard 60cm wardrobe. The resulting high-traffic corridor effectively splits the room into two useless slivers of space.

Fixed Constraints

  • Both bedrooms measured exactly 15 square meters but had different door and window positions
  • Room A had a single window on the long wall and a door in the corner; Room B had a central door and a window on the short wall
  • Standard furniture dimensions (bed 150x200cm, wardrobe 60cm deep) were non-negotiable for both rooms

Trade-offs

Comparing two bedrooms of identical square footage revealed that window and door positions, not area, determined usable layout. Each furniture placement option highlighted how a single fixed element could unlock or block an entire wall, and the trade-offs centered on which constraint to design around.

  • Bed wall length vs. window sill height — a low sill prevented headboard placement but a high sill blocked the morning light path
  • Closet door swing vs. bedside clearance — an outward-swinging door preserved closet depth but consumed 80cm of nightstand space
  • Symmetrical layout vs. functional access — centering the bed looked balanced but left one side accessible only by crawling

Rejected Option

A murphy bed that folded into the wall was proposed for the bedroom with the low-silled window, allowing the room to function as both a guest office and a sleeping space. However, the folded bed required 40cm of wall depth that consumed the only available closet, and the daily folding mechanism was deemed impractical for a primary bedroom used every night. The option also prevented the room from having a permanent mattress, which the household considered essential for sleep quality. The murphy bed was rejected as a guest-room solution imposed on a primary bedroom problem.

Analytical Feedback

Uma

Uma

Analyzer • 2026-05-20

Layout matters more than square footage. I've seen massive rooms that feel tiny because of door placement. This comparison is spot on.
Victor

Victor

Analyzer • 2026-05-22

Brilliant breakdown. Most developers don't think about the 'wall segment length' metric. It’s the hidden variable in property value.

Contribute to Analysis