Featured Case

The Larger Sofa Made the Room Work Worse

Analysis of how excessive furniture scale disrupts the ergonomic balance and traffic flow of residential living areas.

The Larger Sofa Made the Room Work Worse
2026-05-05 Lucas Lee

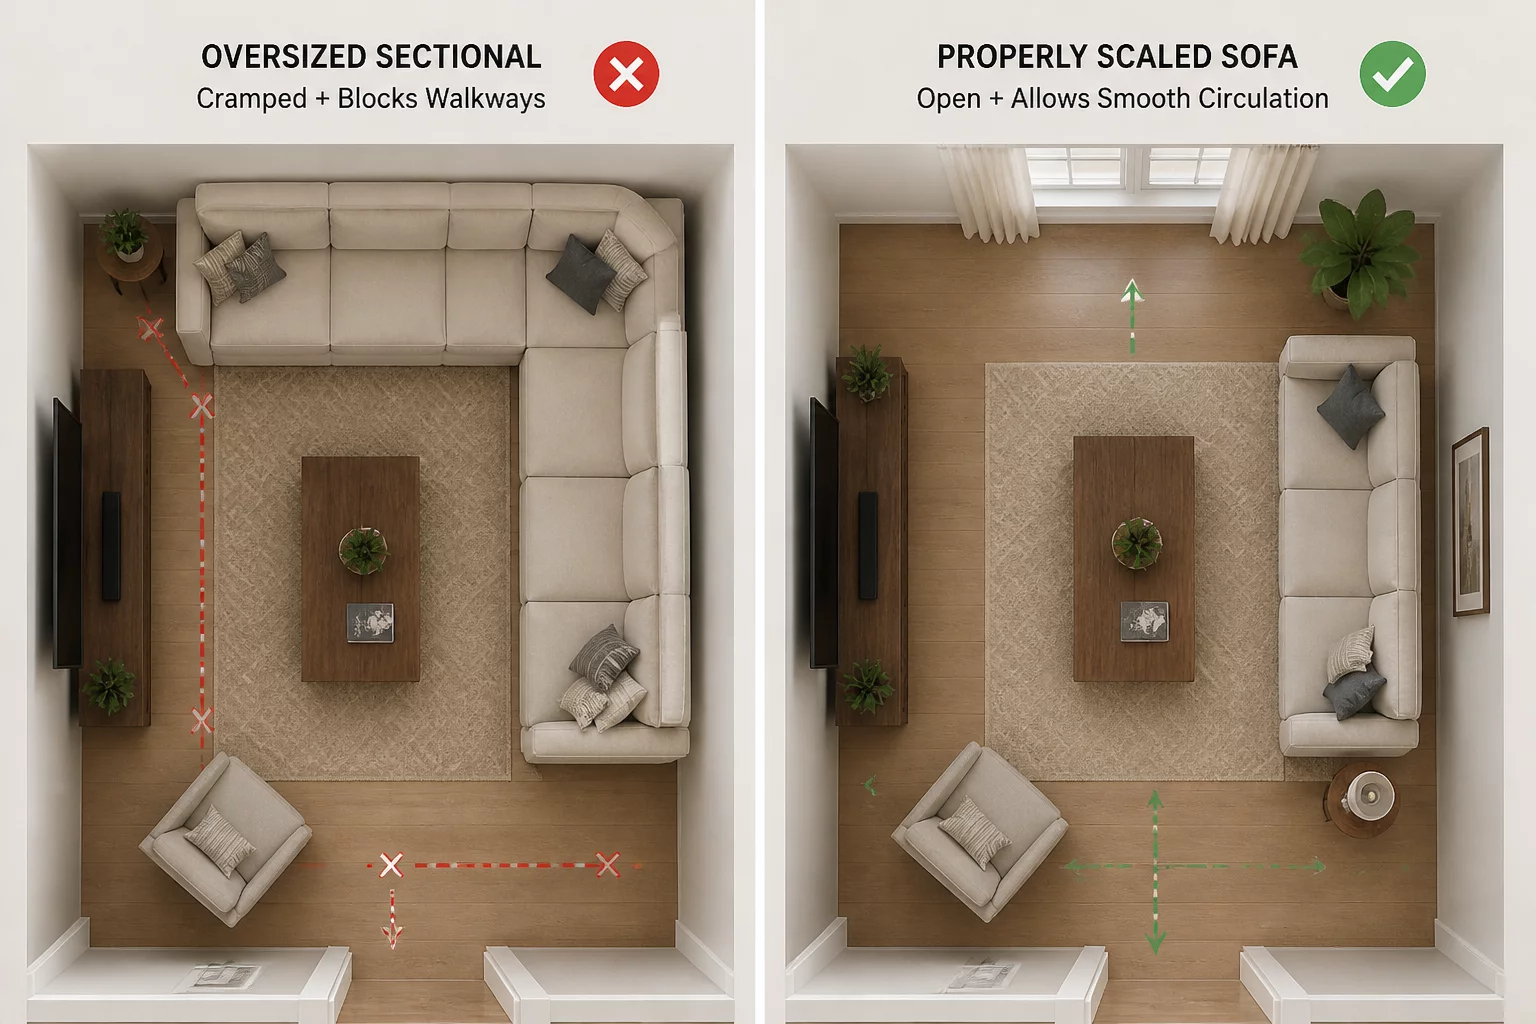
Residential planning often confronts a paradox: the desire for maximum comfort frequently leads to the selection of furniture that actively destroys the room's utility. In this analysis, we examine a 240-square-foot living room where a high-capacity L-shaped sectional was installed. The owner's goal was simple—accommodate as many guests as possible. However, the result was a systemic failure of movement. By filling nearly 65% of the floor area with soft seating, the primary circulation spine between the entrance and the kitchen was squeezed down to a mere 14 inches.

The Failure of Scale

The scale of the furniture must always be subservient to the paths of the human body. When a sofa extends too far into a transit zone, it creates a 'visual dam' that stops the flow of light and movement. In this case, every trip to the refrigerator became a physical negotiation, forcing residents to turn sideways to pass the chaise lounge. This daily inconvenience outweighed the benefit of the extra seating, proving that spatial logic must prioritize movement over static capacity.

Psychological Crowding

Beyond physical obstruction, the oversized unit created a psychological sense of confinement. Large dark masses in small rooms absorb light and minimize the perceived 'floor air.' By replacing the sectional with a three-seater and a lightweight armchair, we re-established a 36-inch clear walkway. The room felt larger, even though it lost one seat, because the logic of the layout finally matched the human scale of the architecture.

Identification of Friction

The conflict centered on the sheer volume of the furniture. By prioritizing the maximum number of seats, the owners accidentally blocked the primary walking path from the entrance to the kitchen. The oversized chaise lounge protruded into the transit zone, forcing residents to squeeze against the wall or take a long detour around the back of the sofa.

Fixed Constraints

  • The living room was 18 square meters with the entrance door and kitchen access on opposite walls
  • A radiator under the window restricted furniture placement along that wall to a minimum 10cm gap
  • The TV coaxial outlet was fixed on the wall opposite the window, dictating the viewing orientation

Trade-offs

The sofa selection process pitted seating comfort against room circulation. Each option on the table solved one problem while aggravating another, and the final choice required the household to decide which inconvenience they could live with daily.

  • Seating capacity vs. walkway width — a larger sectional seated six but reduced the passage to 45cm
  • Lounging depth vs. TV viewing distance — deeper cushions improved reclining but pushed viewers too close to the screen
  • Visual anchoring vs. spatial openness — a bold-colored sofa grounded the room but made it feel heavier and smaller

Rejected Option

A U-shaped sectional was proposed to maximize seating without extending the footprint. However, the return leg of the U blocked the primary window sightline and eliminated the corner plant shelf the household wanted to keep. The U-shape also prevented the coffee table from being repositioned for guests, locking the arrangement into a single rigid configuration. The option was rejected because it traded visual openness and layout flexibility for marginal seating gain.

Analytical Feedback

Mallory

Mallory

Analyzer • 2026-05-01

I made this exact mistake. I thought a big sofa would make the room cozy, but it just made it impossible to walk through.
Niaj

Niaj

Analyzer • 2026-05-03

Proportions are everything. A layout that ignores the walking path is just a pile of expensive furniture.

Contribute to Analysis