Category Archive

Featured Case Files

An exploration of spatial logic and real-world layout decisions, documenting the balance between architectural ideals and everyday household utility.

The Larger Sofa Made the Room Work Worse
2026-05-05
LL
Lucas Lee

The Larger Sofa Made the Room Work Worse

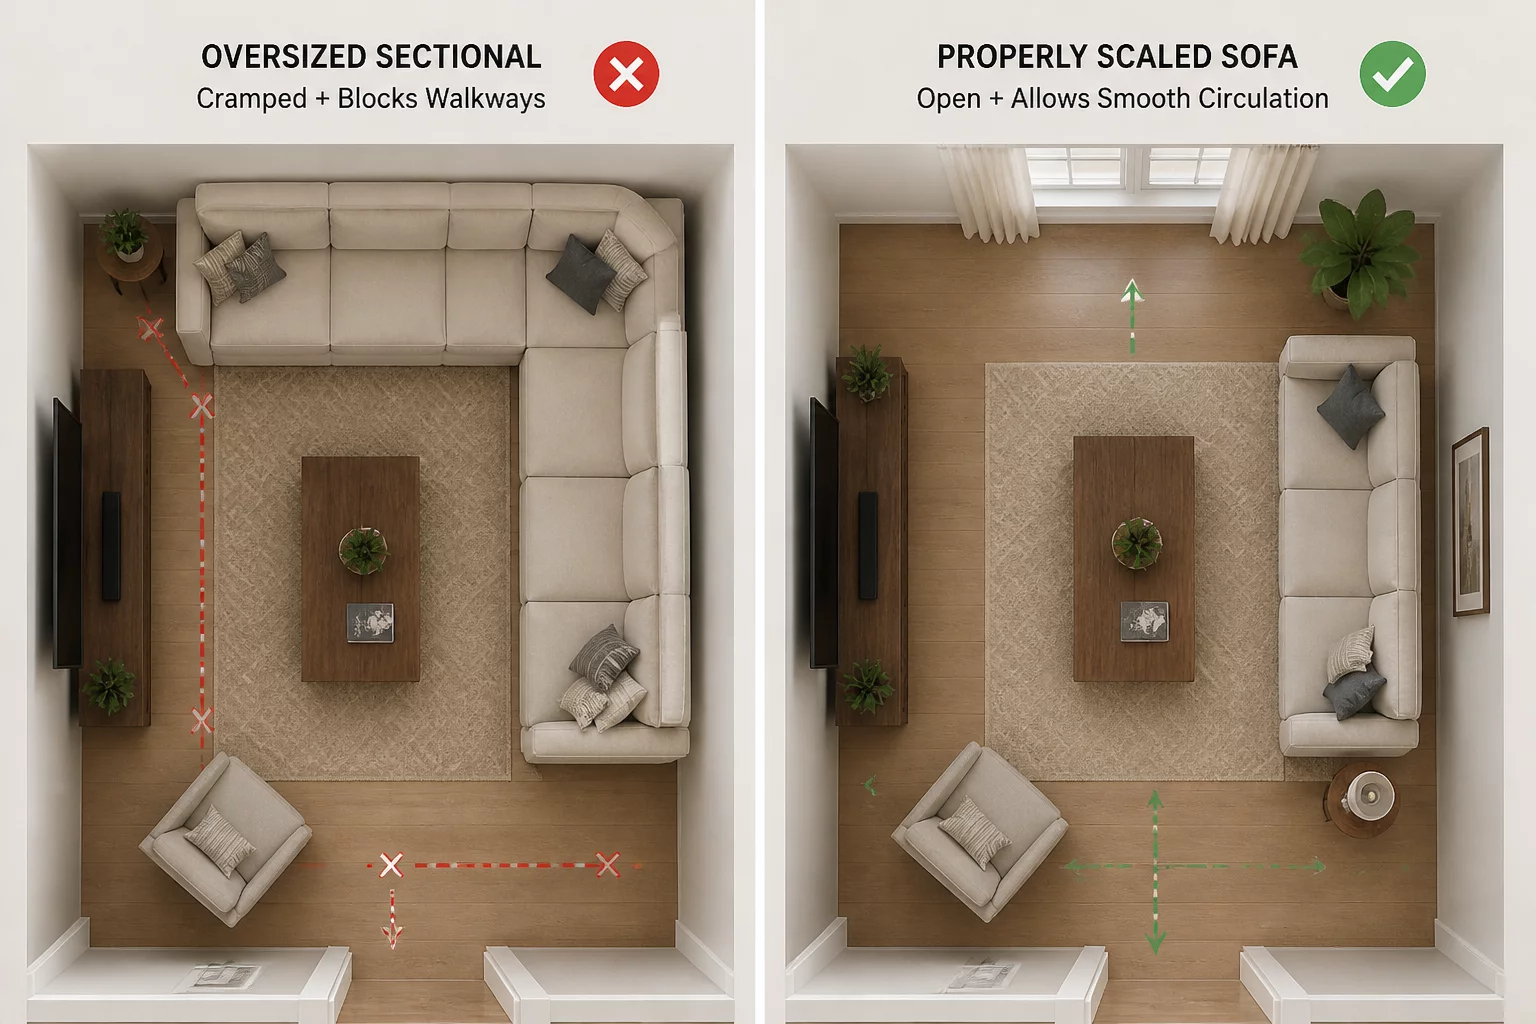
An analysis of how oversized furniture choices can disrupt natural circulation paths and compromise the functional balance of standard living areas.
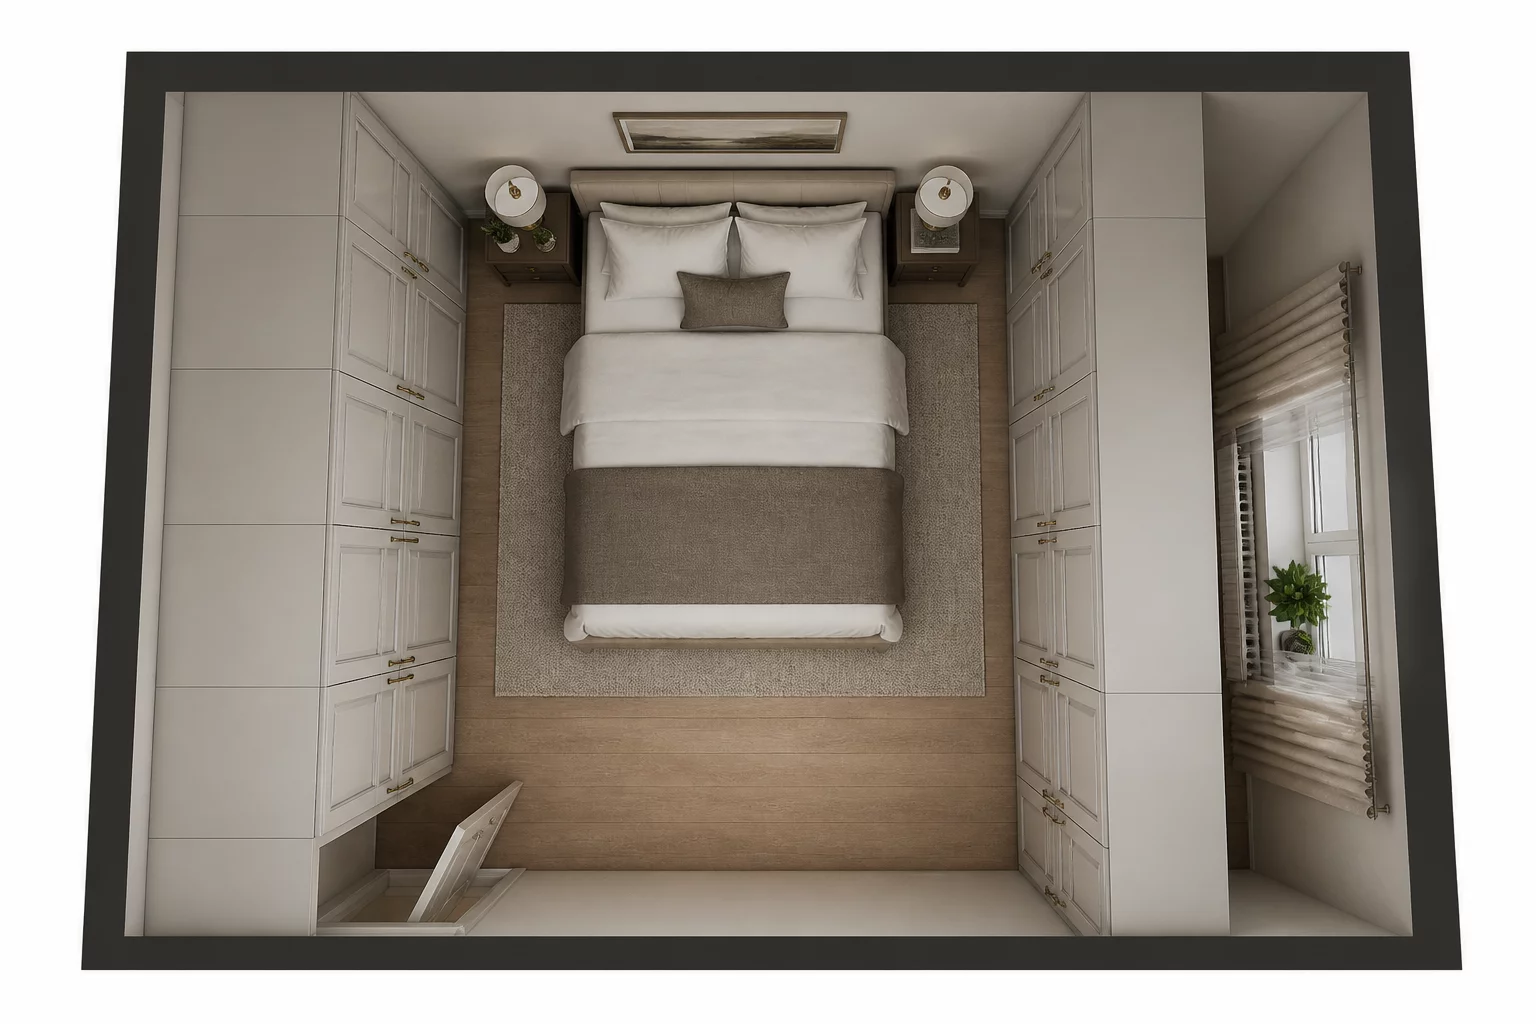
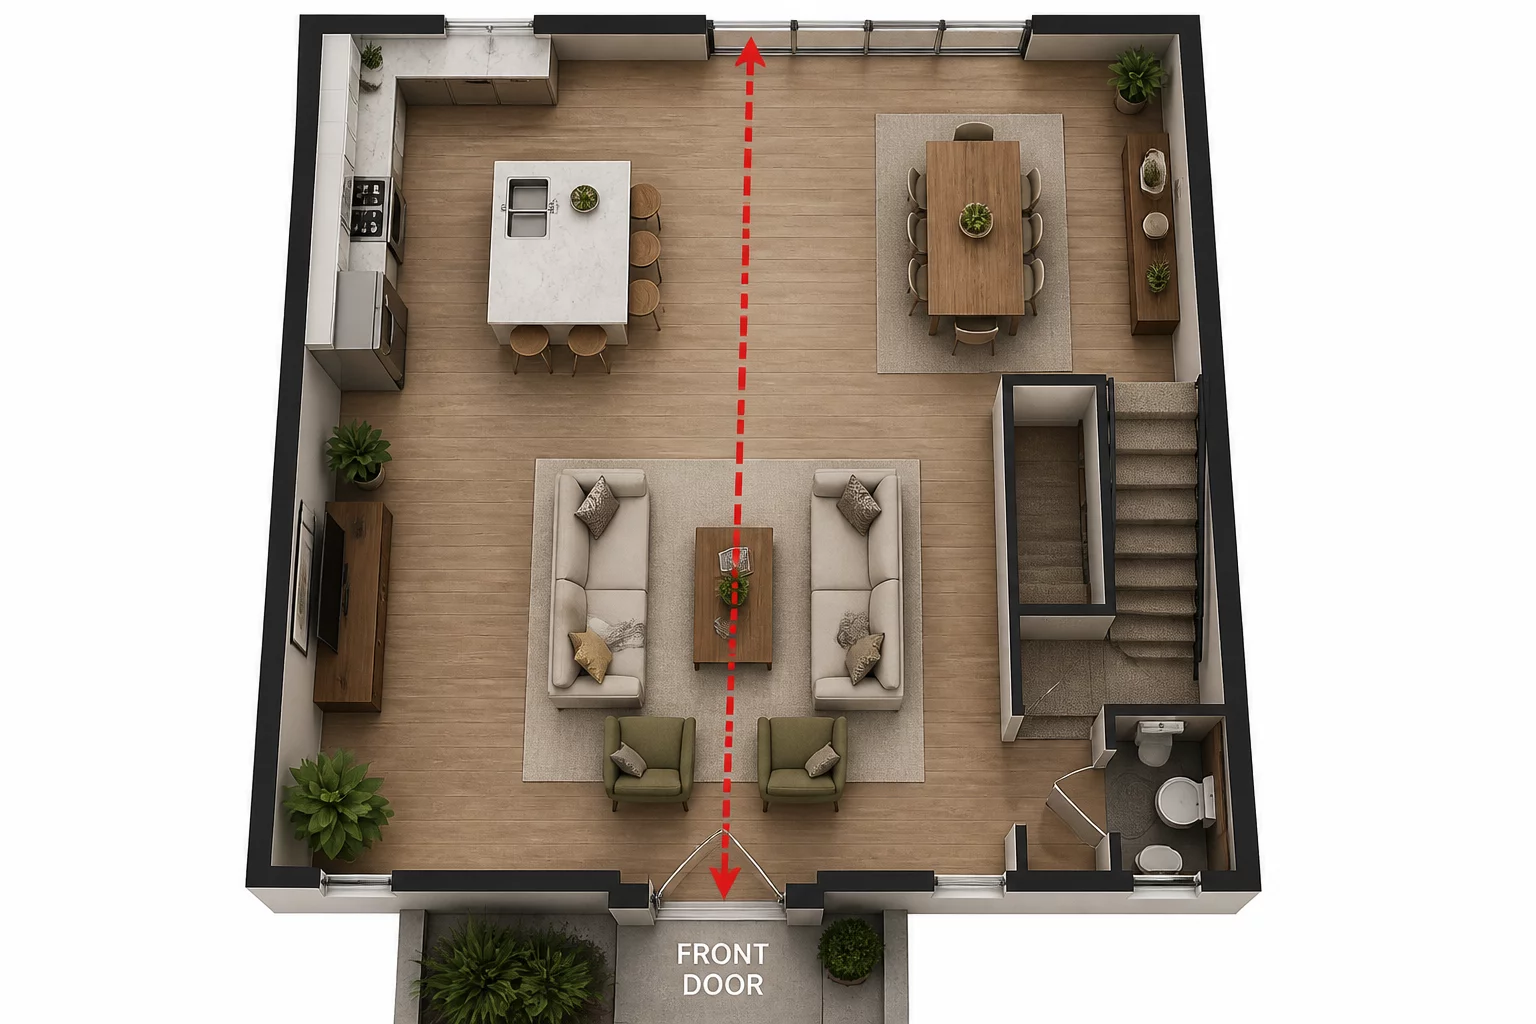
Storage Won but Access Lost
2026-05-10
EW
Evelyn Walker

Storage Won but Access Lost

Investigating the trade-off between high-capacity cabinet volume and the physical ergonomics of daily retrieval in compact kitchen designs.

The Open Layout Created a New Movement Conflict
2026-05-15
AH
Alexander Hall

The Open Layout Created a New Movement Conflict

How removing structural walls without re-routing traffic flows can lead to psychological discomfort and physical bottlenecks in shared spaces.

A Better Kitchen Triangle Reduced Dining Space
2026-05-20
AA
Abigail Allen

A Better Kitchen Triangle Reduced Dining Space

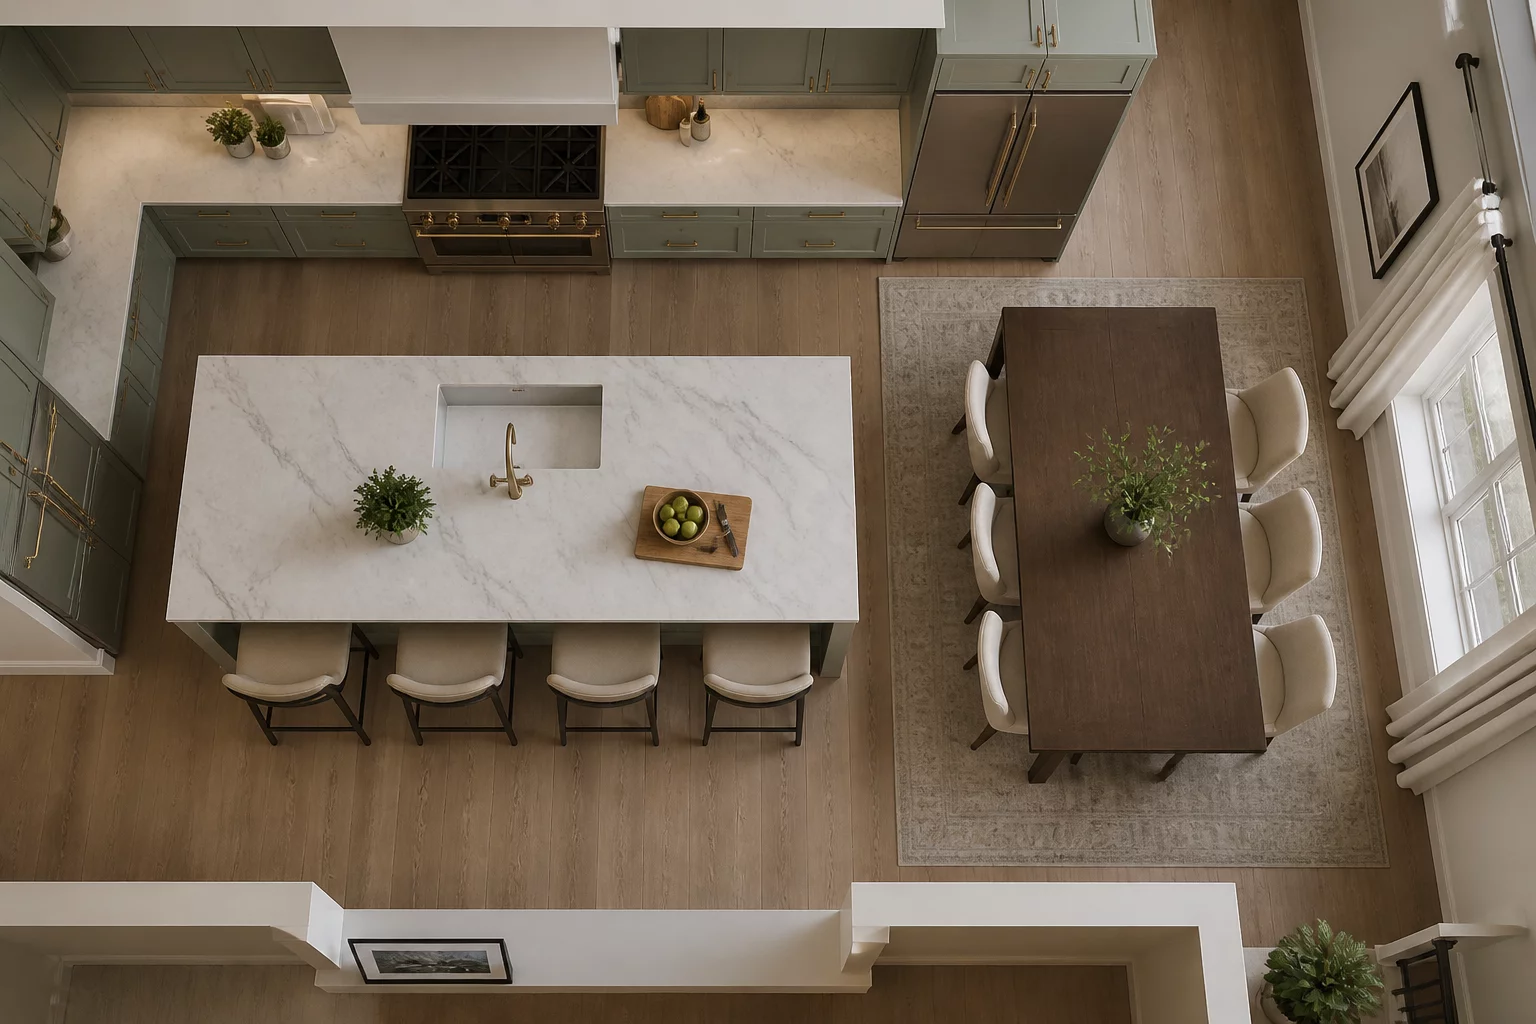
A case study on why optimizing the workflow between fridge, sink, and stove can sometimes steal essential square footage from dining areas.

Two Bedrooms With the Same Area Worked Differently
2026-05-25
HY
Henry Young

Two Bedrooms With the Same Area Worked Differently

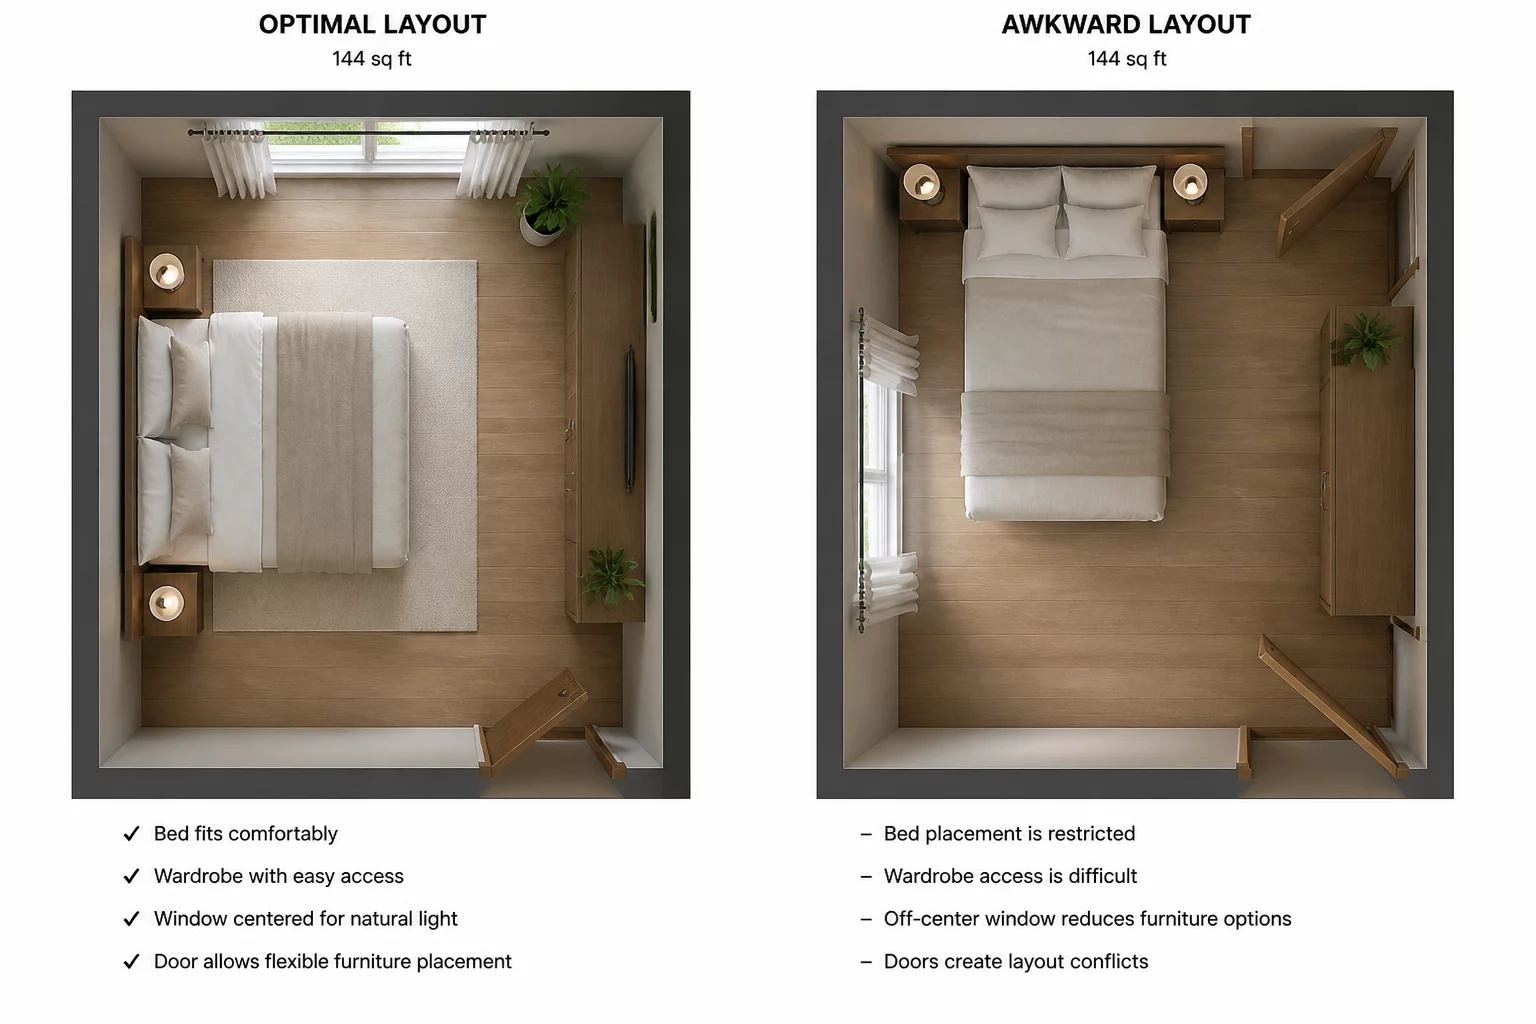
Proof that total square meters mean nothing if window placement and door swing are not coordinated with standard bed dimensions.

A Door Location Changed the Entire Furniture Plan
2026-06-01
EH
Elizabeth Hernandez

A Door Location Changed the Entire Furniture Plan

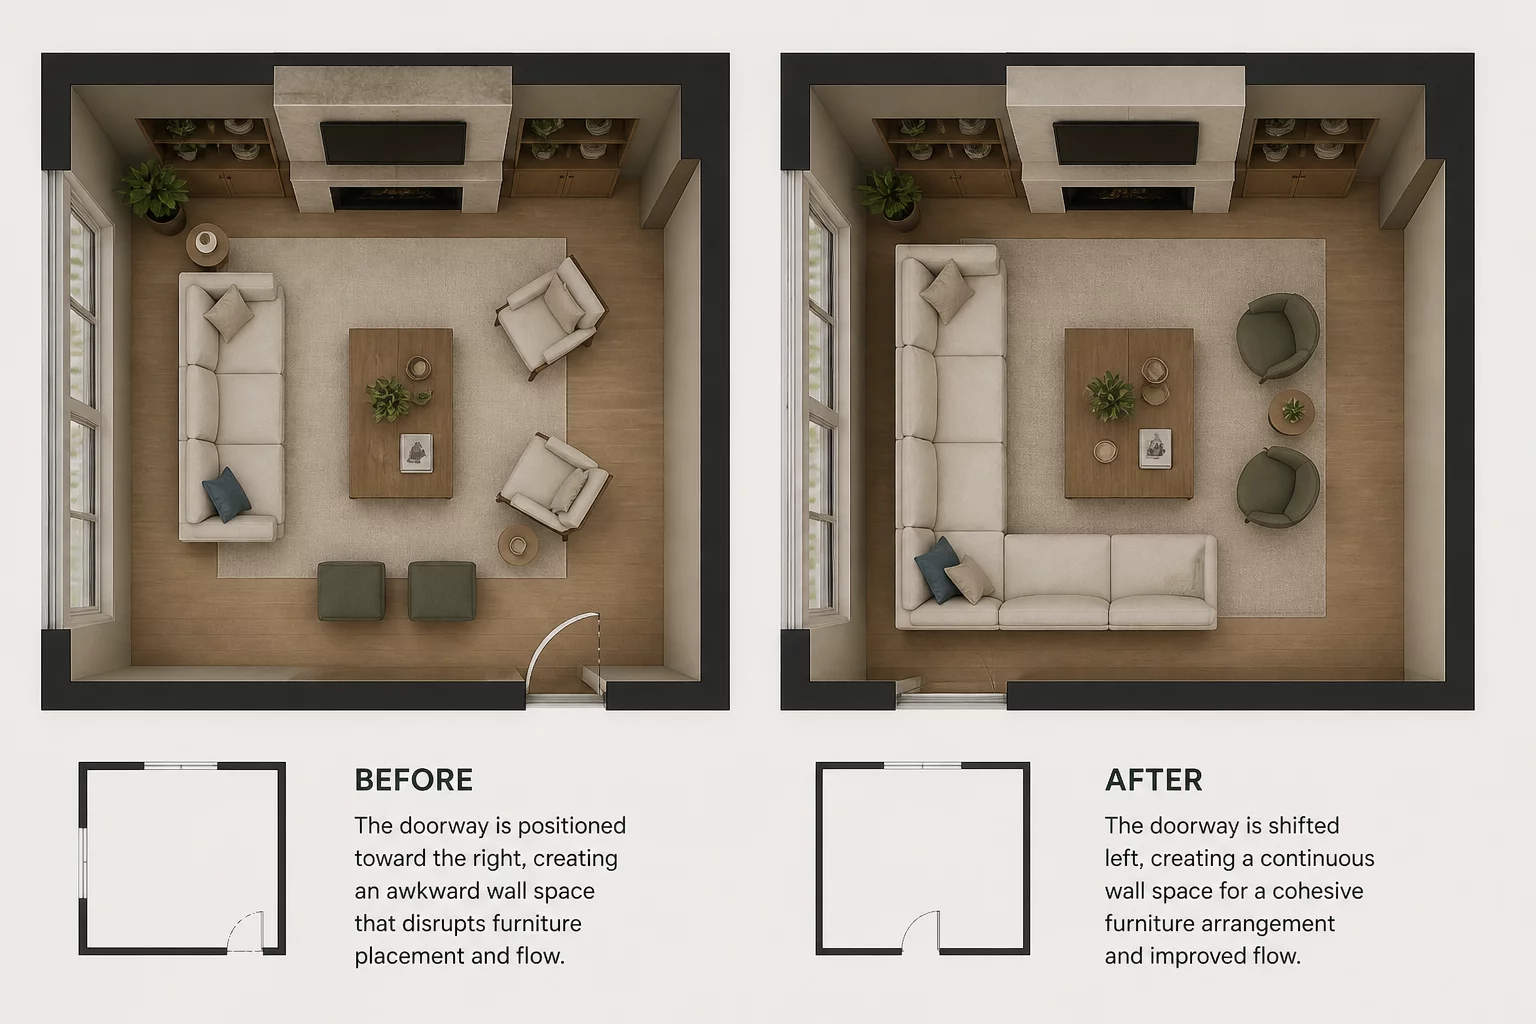
How shifting a single entry point by 60cm unlocked a dead corner and allowed for a full sectional sofa arrangement.