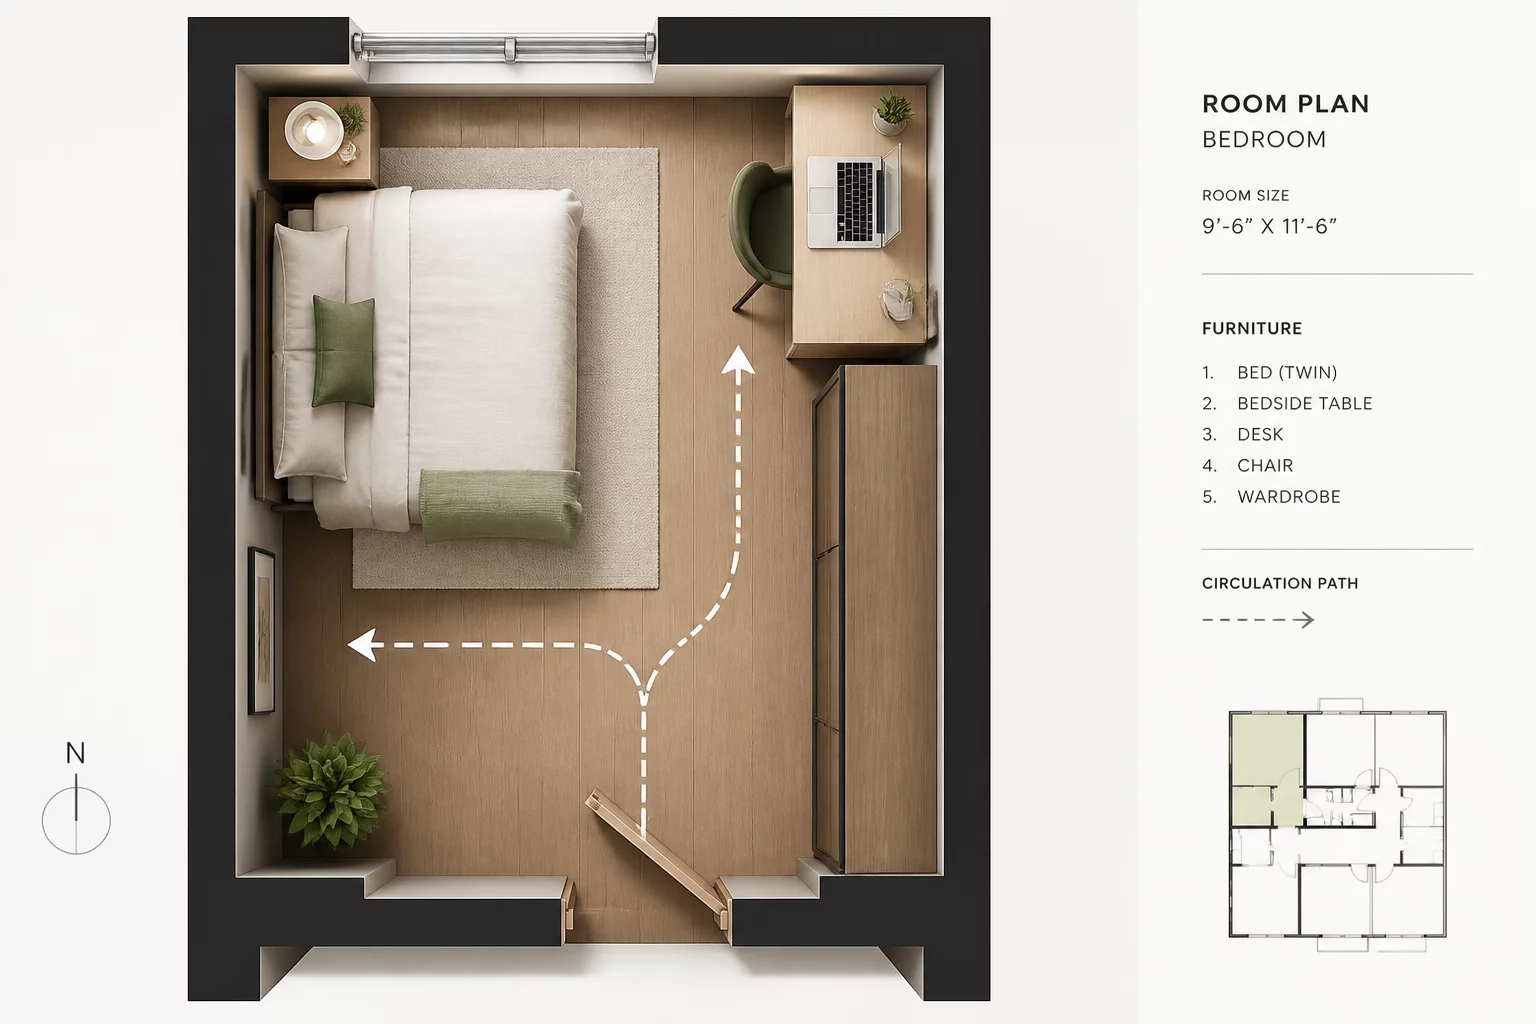
The core challenge of limited square footage isn't simply the lack of space, but the conflict of functions within it. In a small room, every square inch must serve a dual purpose or at least remain neutral enough not to obstruct primary movements. Designing these spaces requires a high level of spatial discipline, where the choice of furniture becomes secondary to the definition of clear circulation paths.
The Core Challenge of Limited Square Footage
When we analyze compact residential units, the most frequent failure point is the attempt to squeeze standard-sized living scenarios into sub-standard volumes. A room that measures less than 150 square feet cannot support a traditional master suite layout without significant compromises. The primary conflict usually arises between storage depth and the clearance required for bed access or window operations.
It is essential to understand that a small room feels smaller not because of its walls, but because of its bottlenecks. If a person has to turn sideways to pass a wardrobe or cannot fully open a drawer without hitting another piece of furniture, the room has failed its ergonomic test. The psychological impact of these constraints often leads to a sense of frustration that far outweighs the aesthetic value of any individual design element.
Prioritizing Circulation Over Presence
Effective small room planning begins with mapping the most common movement paths. In a bedroom, this is the route from the entrance to the bed and from the bed to the storage area. In a study, it is the clearance behind the chair. If these paths are less than 60cm wide, the room will inevitably feel cramped. Our analysis shows that prioritizing these empty "zones of movement" creates a higher perceived value than filling the space with multi-functional units that ultimately obstruct flow.
- Maintain a minimum of 60cm clearance for all primary walking routes.
- Utilize vertical height for storage to keep the floor area unobstructed.
- Select leggy furniture that allows visual continuity across the floor.
- Align door swings and window access with the most frequently used paths.
By focusing on the structural logic of how people actually move through these small volumes, we can transform a cramped footprint into a highly efficient and comfortable living scenario. It's about finding the balance between what we need to store and how we need to breathe.
Alice
Architect • 2026-07-10
Bob
Designer • 2026-07-12