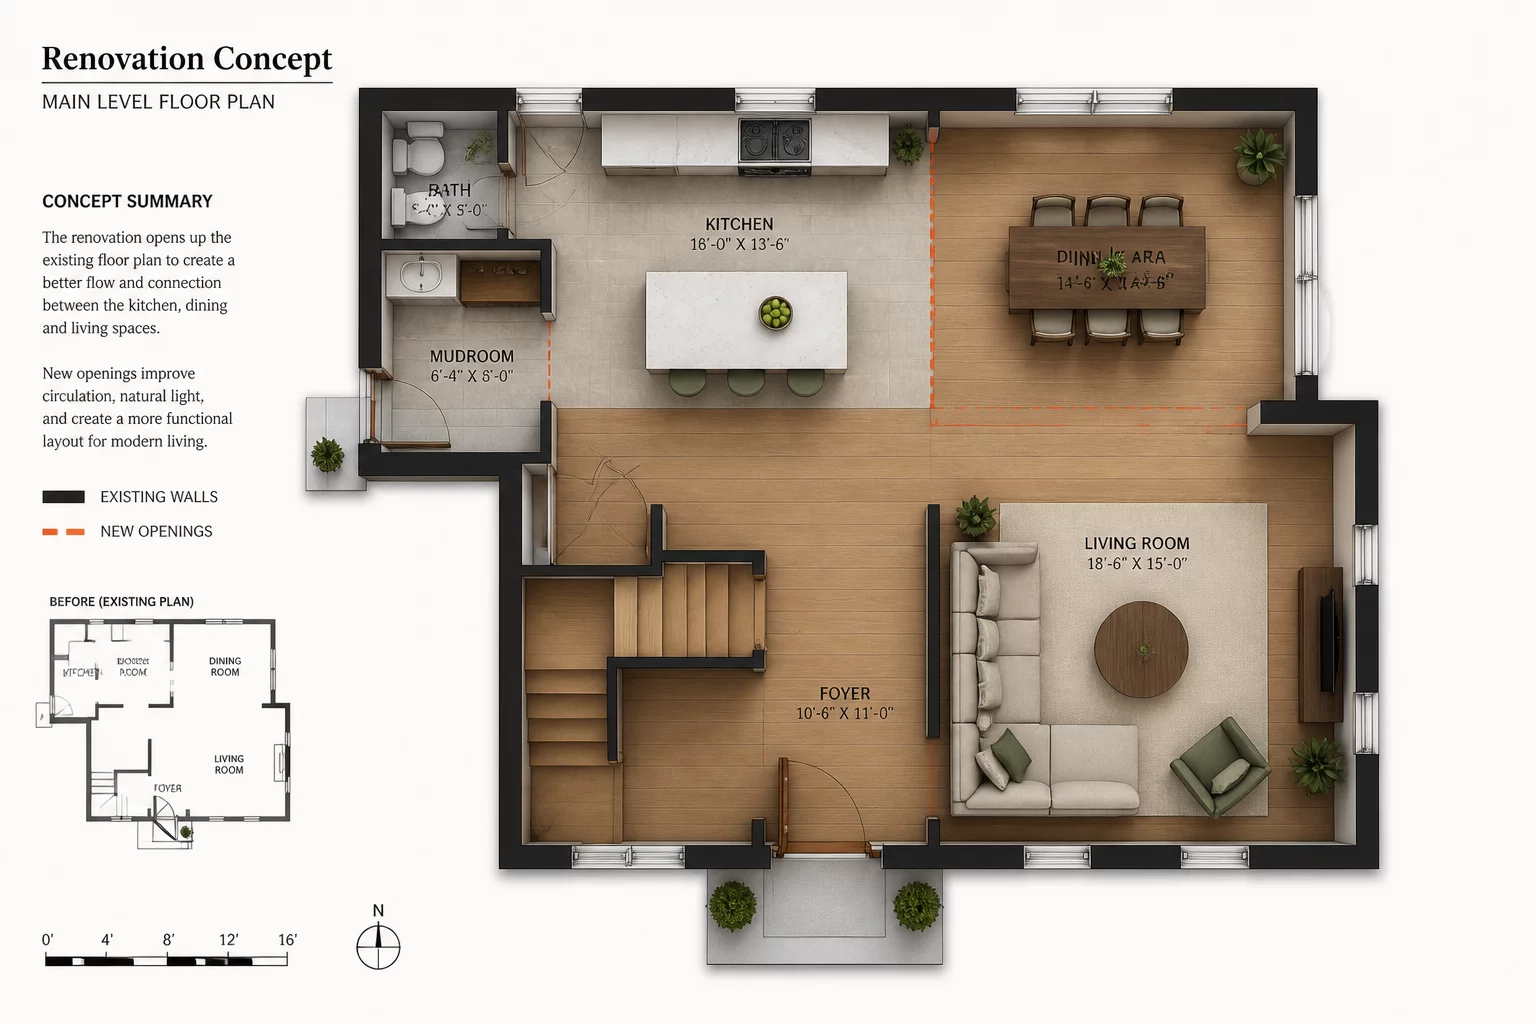
Renovation projects represent the ultimate challenge in spatial logic because they force a reconciliation between existing structural constraints and modern living requirements. Unlike new builds where the plan is a blank canvas, a renovation case begins with a "given" set of load-bearing walls and utility shafts that dictate the initial boundaries. The process of renovation is essentially the art of the strategic opening. By identifying which partitions are non-structural and where a new doorway can unlock a previously dead-end circulation path, we change the entire movement grammar of the home.
In the following cases, we examine how the shift from a compartmentalized plan to a zoned open plan often creates new dilemmas. Removing a wall might improve light penetration but simultaneously destroy the only solid surface suitable for a large sofa or a media unit. The decision index here revolves around trade-offs: do we prioritize the visual volume of the room or the functional storage capacity? Every structural change is a gamble on ergonomics. We analyze the results through the lens of movement conflicts and visual weight to understand why some renovations feel spacious while others feel hollow.
No comments yet. Be the first to share your spatial logic analysis.