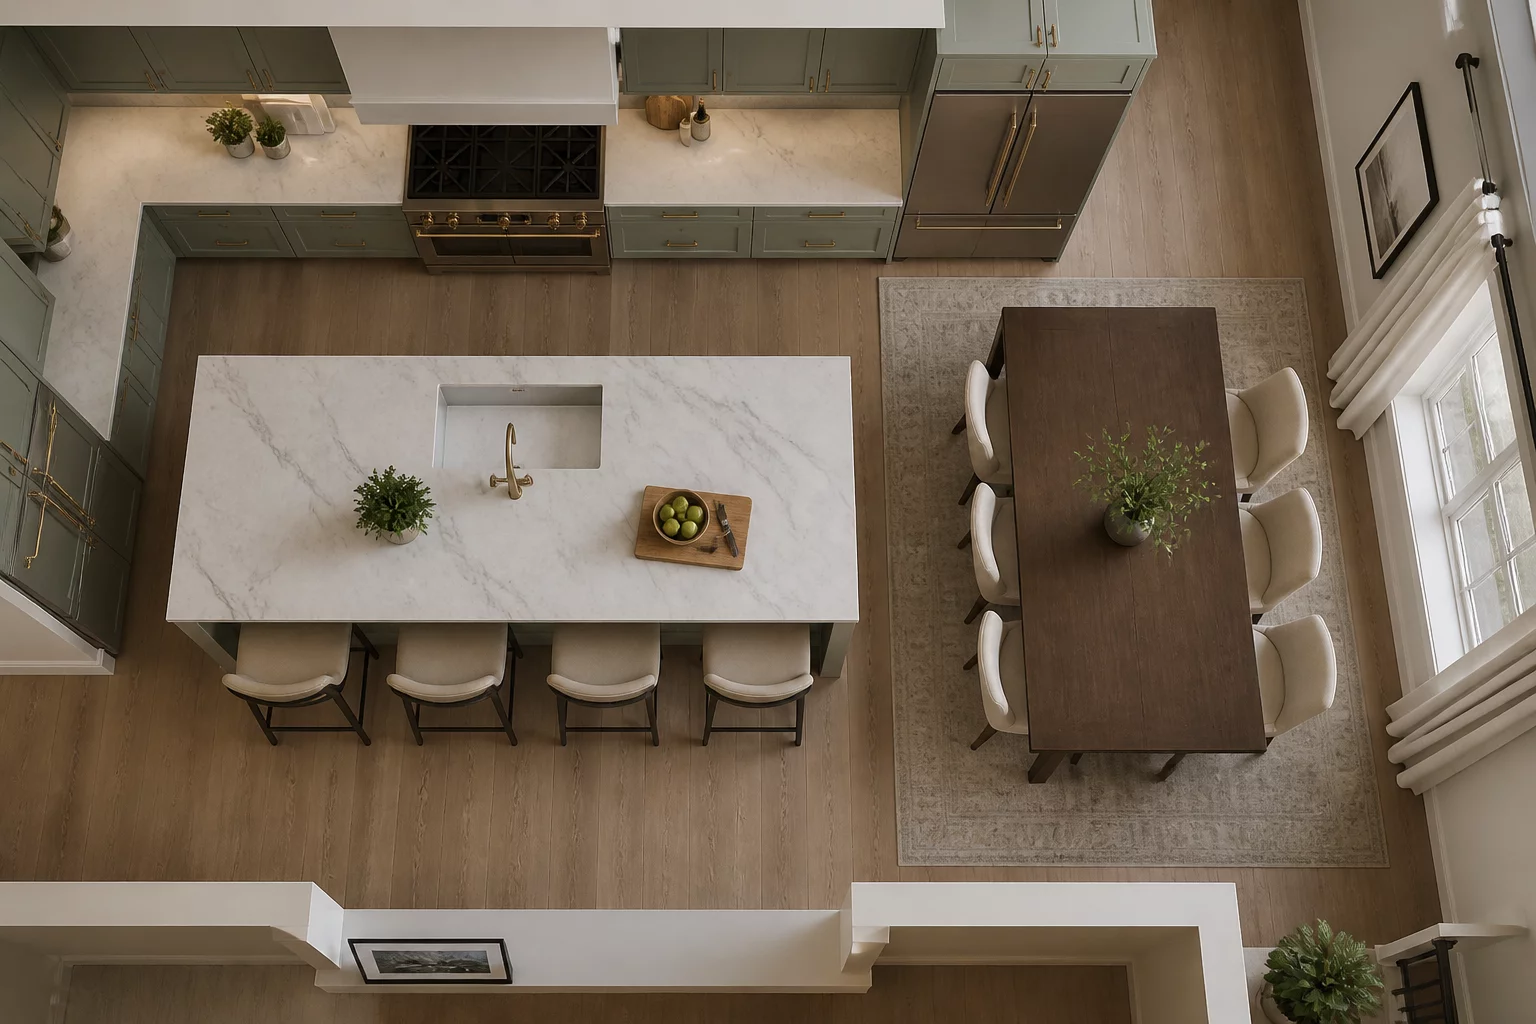
A kitchen's efficiency is often measured by the 'work triangle'—the optimized distance between the sink, refrigerator, and stove. In this specific case study, the pursuit of a professional-grade workflow led to a significant spatial trade-off in the adjacent dining area. By extending the kitchen island to accommodate a secondary prep sink and integrated cooktop, the primary movement path through the home was compressed, creating a bottleneck that affected the entire social dynamic of the open-plan space.
The Conflict Between Prep and Social Space
The project began with a clear goal: optimize the kitchen for a serious home cook who prepares multiple meals daily. The resulting 10-foot island provided ample counter space and a centralized hub for all cooking activities, effectively achieving a perfect 4-foot distance between the core elements of the work triangle. However, the sheer footprint of this feature encroached upon the minimum 36-inch clearance required for comfortable dining seating in the neighboring zone.
When the dining chairs were pulled out for use, the passage between the kitchen and the living room became effectively blocked. Residents were forced to wait for diners to tuck in their chairs or find alternative routes through the utility room, turning a social space into a logistical hurdle.
Measuring the Ergonomic Cost
Ergonomic standards suggest that a minimum of 48 inches is ideal behind a dining chair to allow for concurrent passage, yet in this layout, that figure dropped to just 22 inches during meal times. This reduced dining space not only felt cramped but also limited the size of the table, effectively capping guest capacity at four rather than the originally planned six. The study highlights how a success in one zone can inadvertently create a failure in an adjacent one if circulation isn't weighed with equal importance to specific task ergonomics.
Sam
Analyzer • 2026-05-18
Tina
Analyzer • 2026-05-19