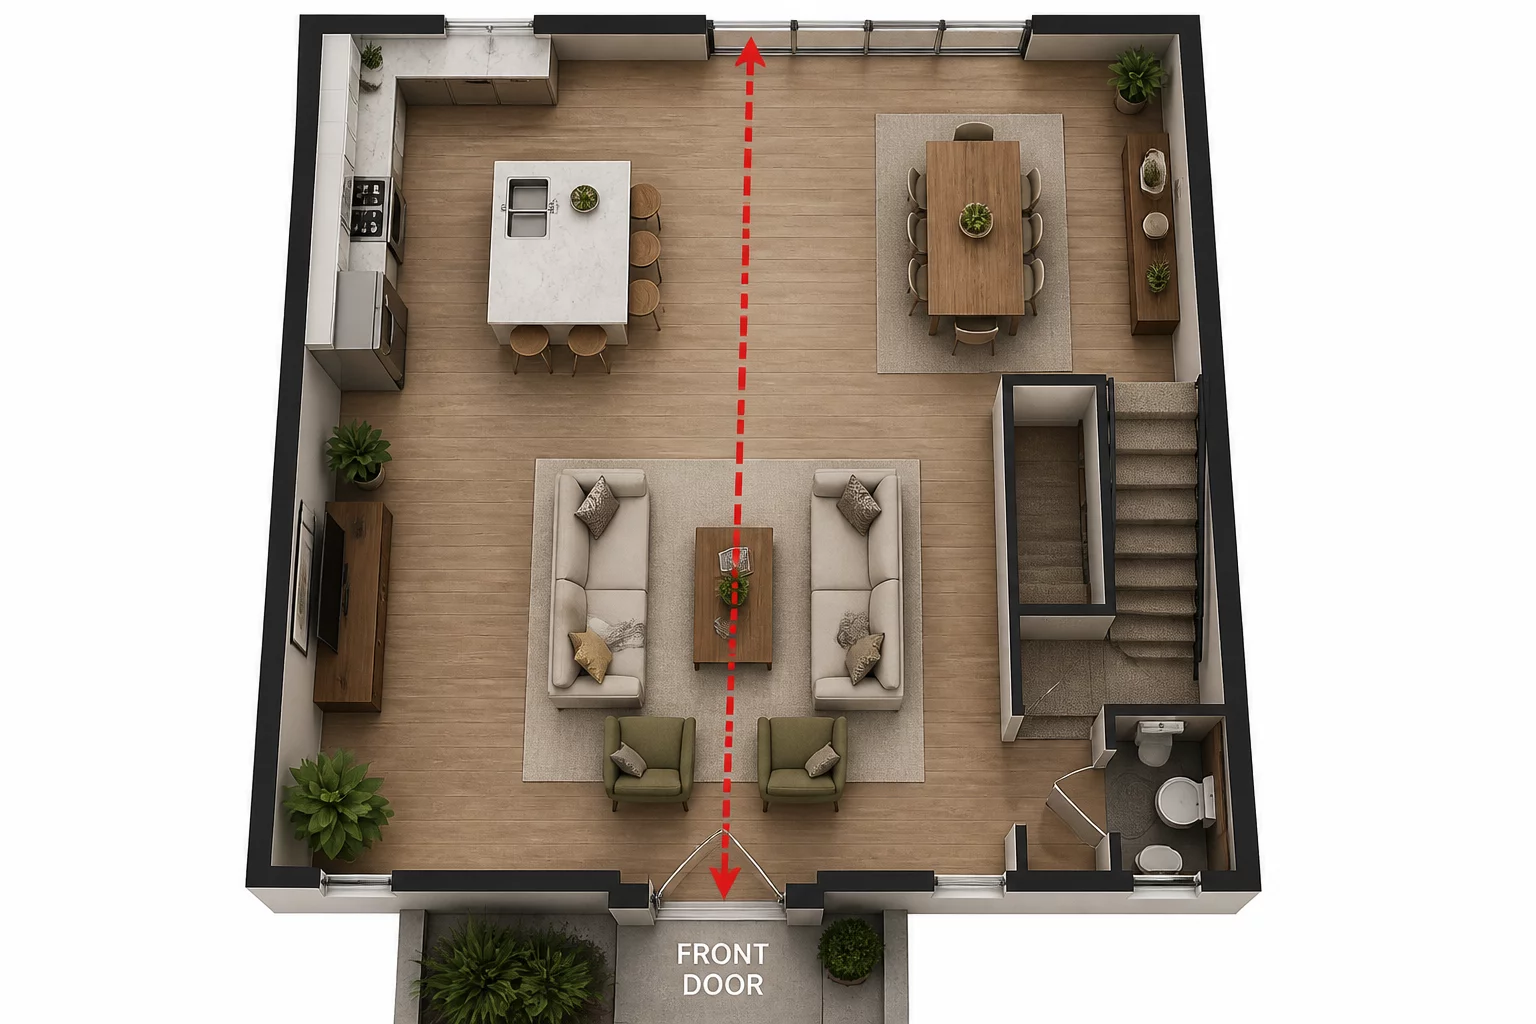
The concept of open-plan living is deeply rooted in the desire for fluidity and communal interaction, yet this case study identifies a critical failure point: the circulation breach. When walls are removed without a structured movement strategy, the home’s primary traffic artery can unintentionally spill into private leisure zones. In this instance, a standard renovation designed to open the kitchen to the foyer turned a cozy living room into a transitional corridor, drastically reducing the emotional utility of the space.
The core of the issue lies in the "invisible pathing" that residents naturally follow. Without physical barriers, the human mind seeks the shortest distance between two points, which in this layout happened to be right across the primary seating arrangement. We observed that the lack of a dedicated entry threshold meant that wet coats and groceries were being carried directly past the lounging area, breaking the psychological separation between the external world and the internal sanctuary.
Resolving such a conflict requires more than just moving furniture; it demands a strategic architectural intervention that respects the need for clear boundaries. By implementing a vertical zoning element—such as a slat screen or a low-profile storage unit—designers can redirect traffic without sacrificing the aesthetic benefits of an open plan. This analysis proves that a successful layout is not one that lacks walls, but one that effectively manages the movement of people within the remaining void.
Quinn
Analyzer • 2026-05-10
Rachel
Analyzer • 2026-05-12