2026-07-15
JC
James Carter
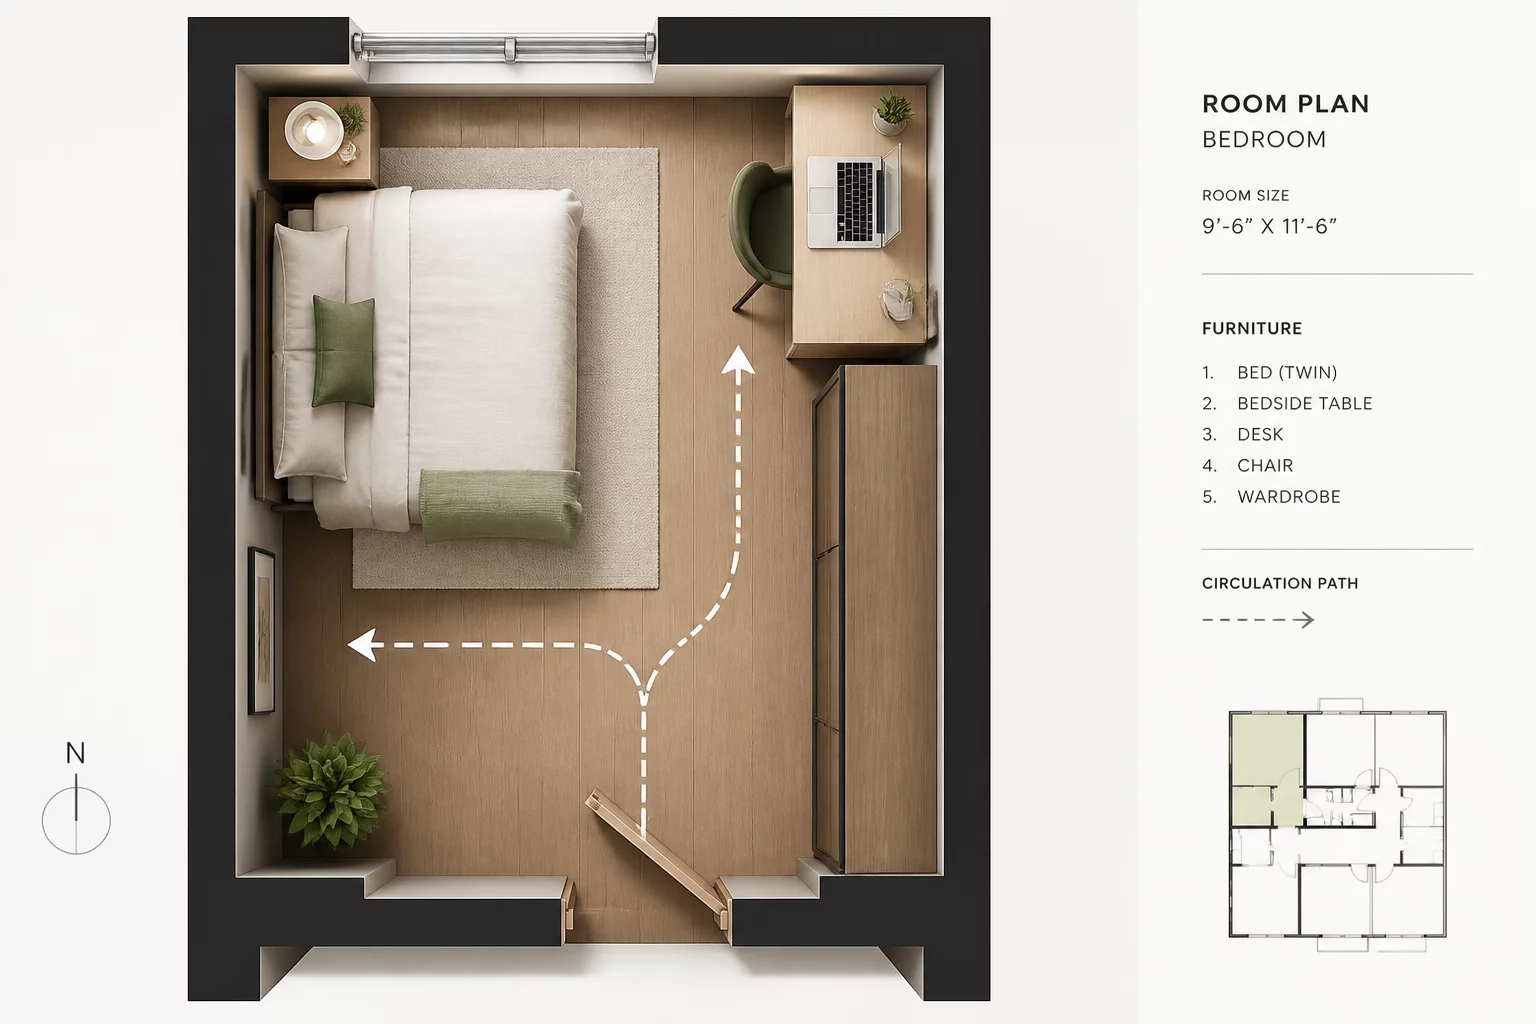
Small Rooms
Efficient spatial planning for compact living areas where every square inch matters to maintain functionality and flow.
A systematic exploration of spatial logic across different room types. We analyze how furniture placement, circulation paths, and ergonomic standards define modern living environments.
Efficient spatial planning for compact living areas where every square inch matters to maintain functionality and flow.
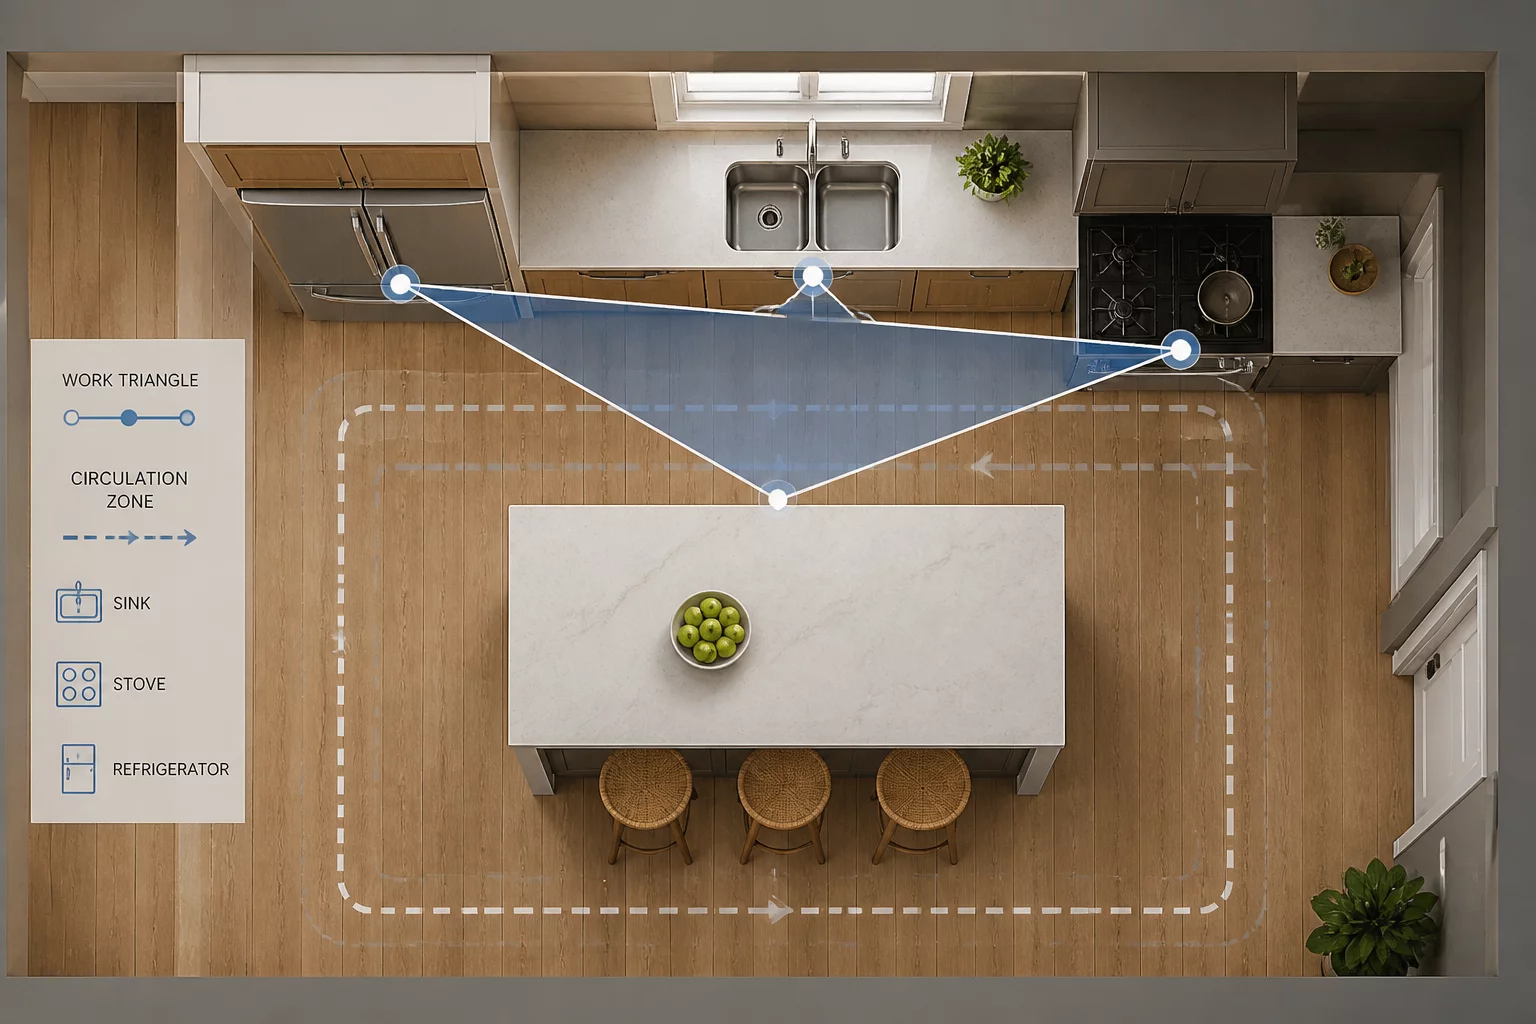
Functional workflows and ergonomic zones for the heart of the home, prioritizing the work triangle and accessibility.
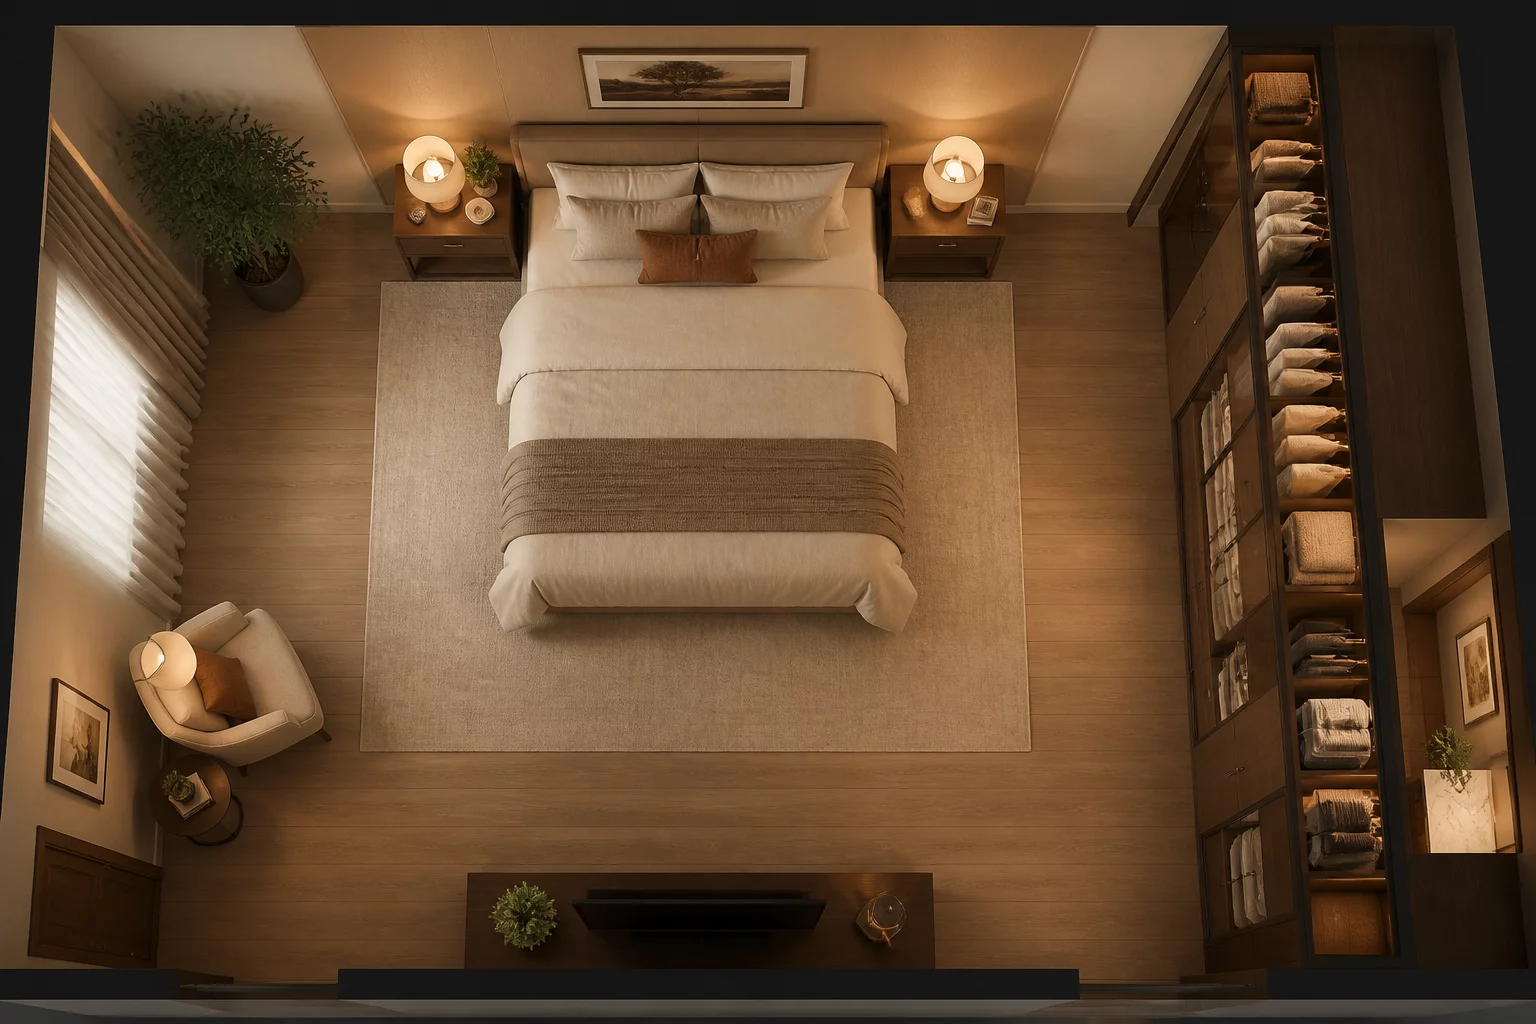
Creating restorative environments through optimal bed placement and integrated storage logic for peaceful rest.
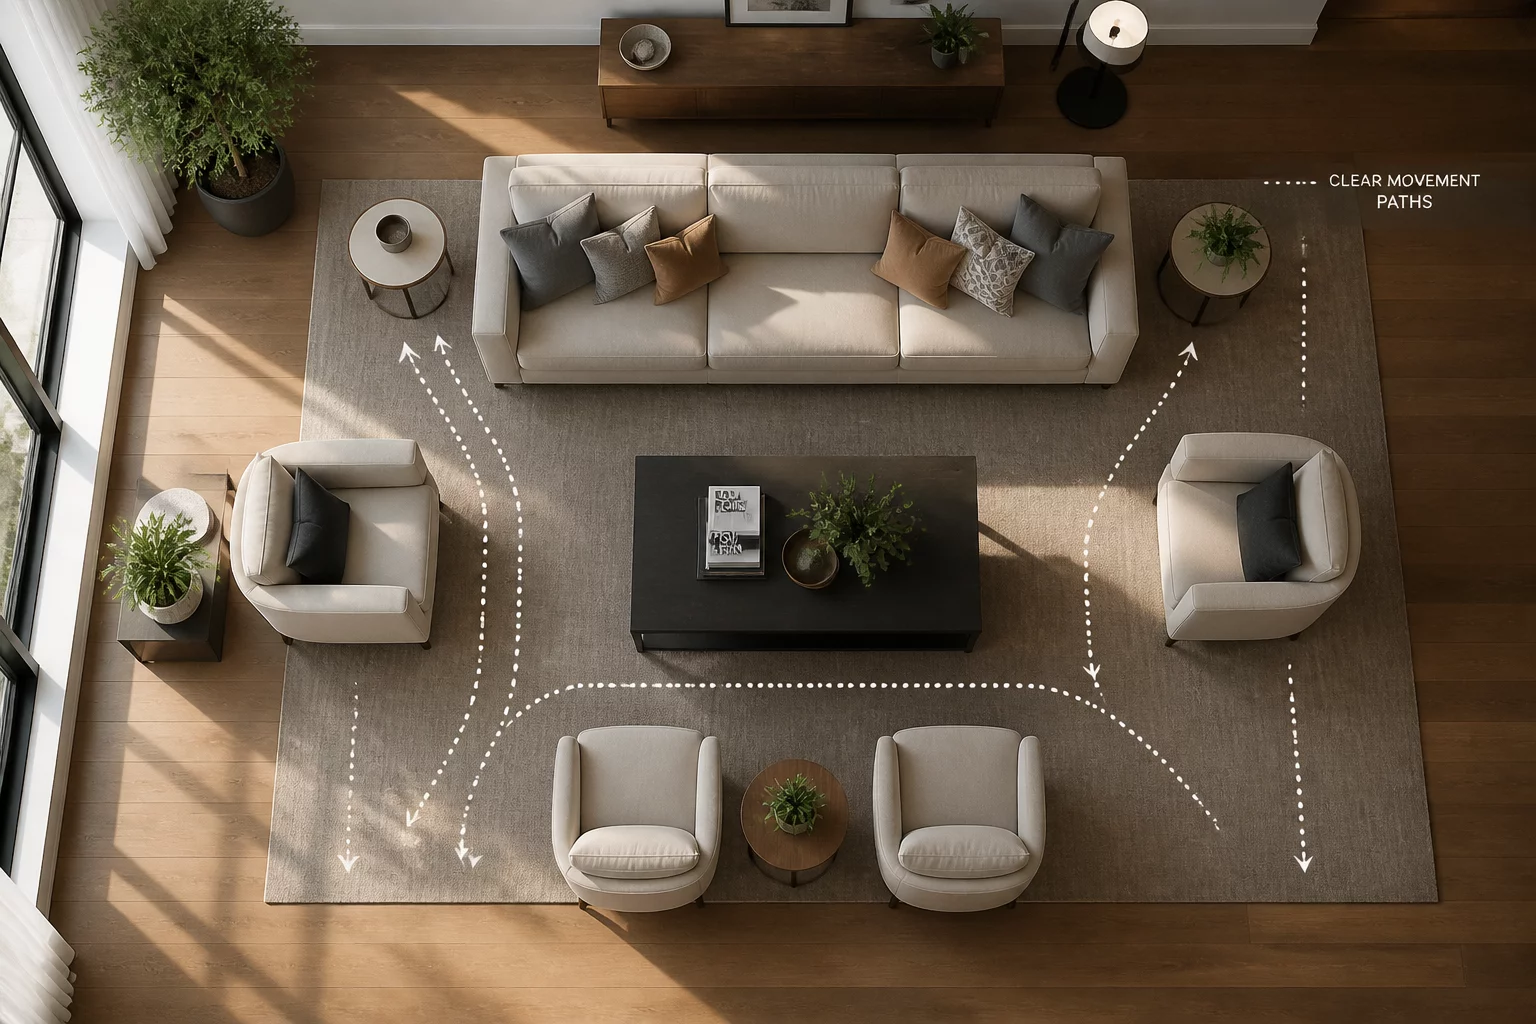
Balancing social interaction zones with individual comfort and traffic flow in shared residential environments.
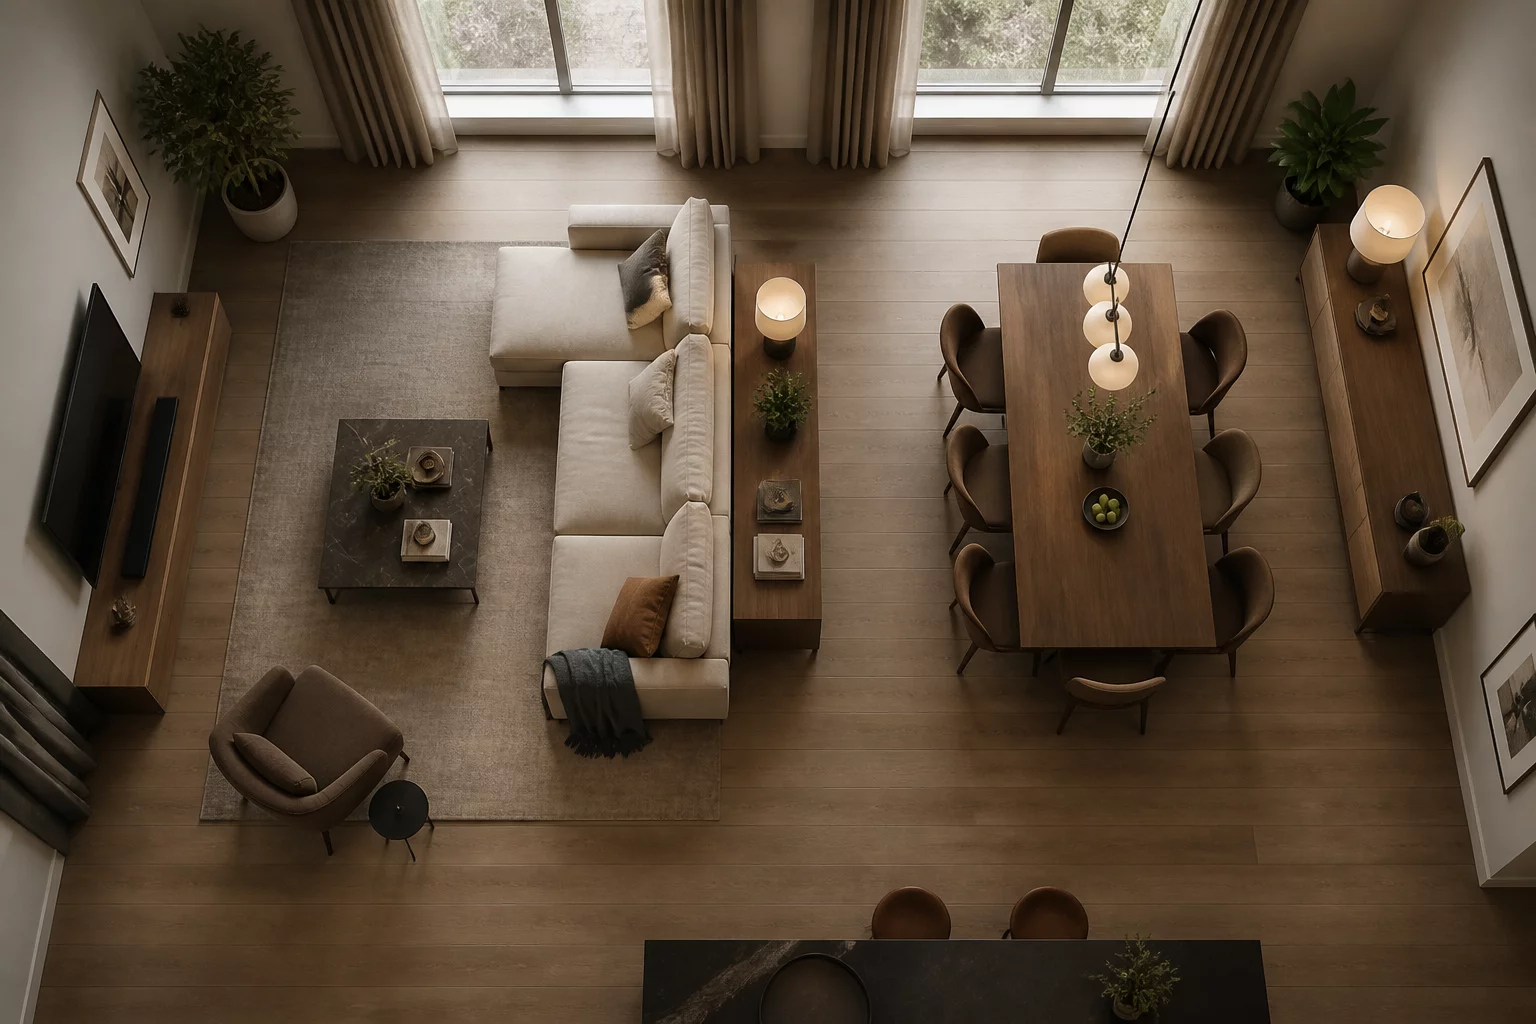
Strategies for multi-functional zones and communal living areas that promote cohesion while maintaining personal space.
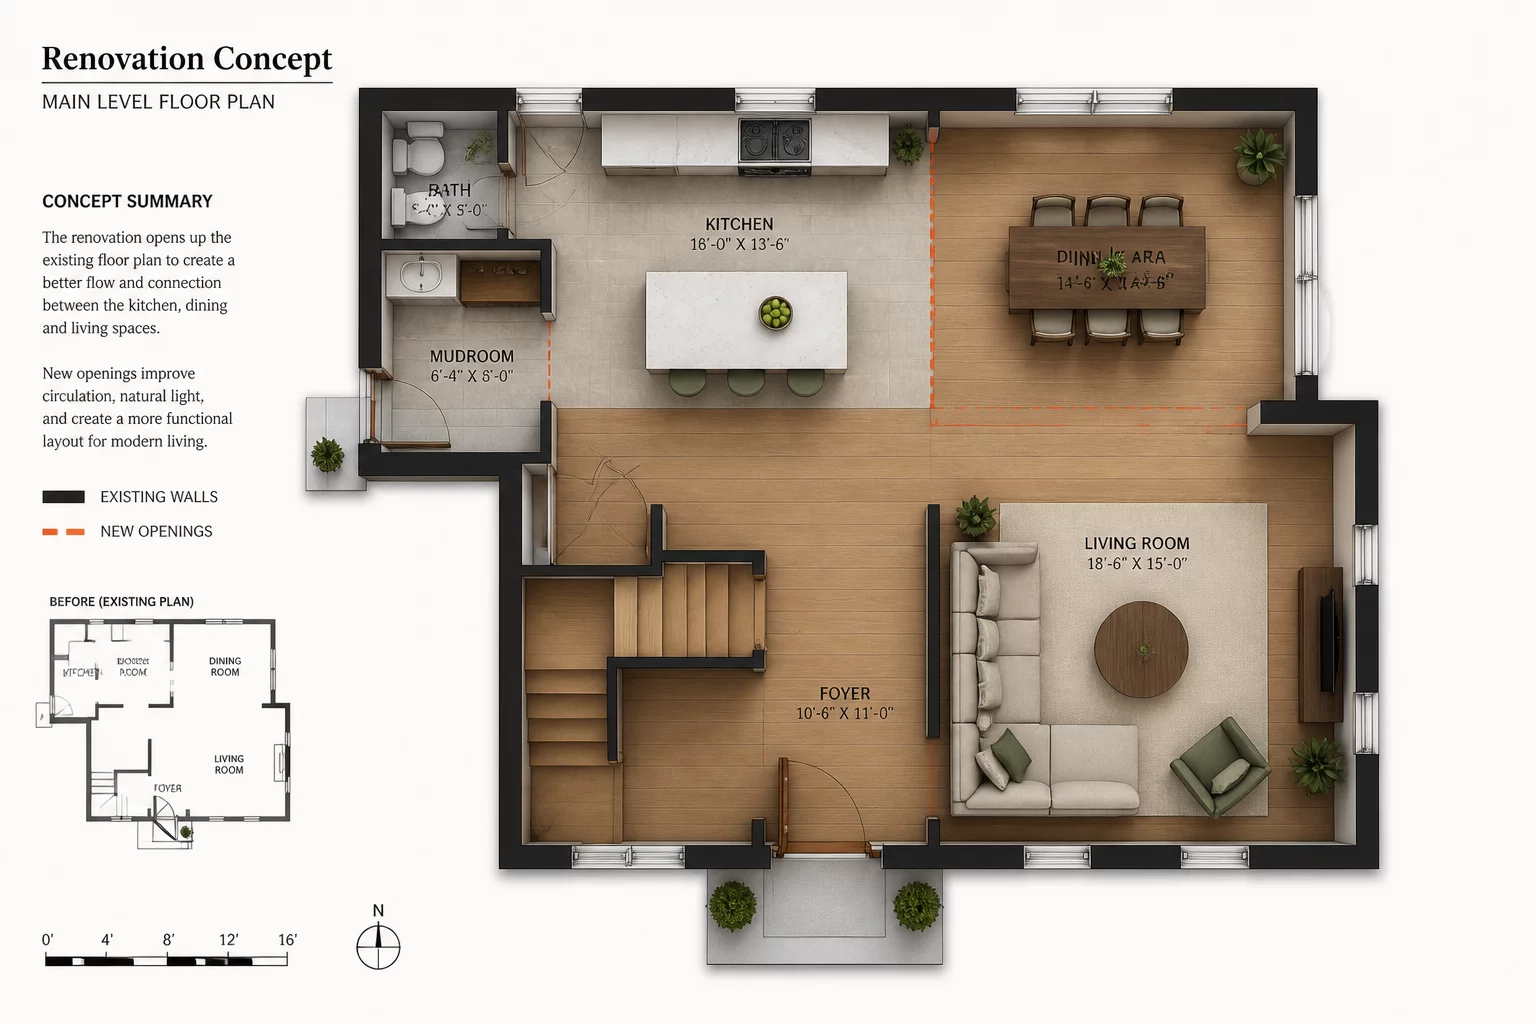
Deep dives into structural changes and layout transformations that breathe new life into existing dwellings.
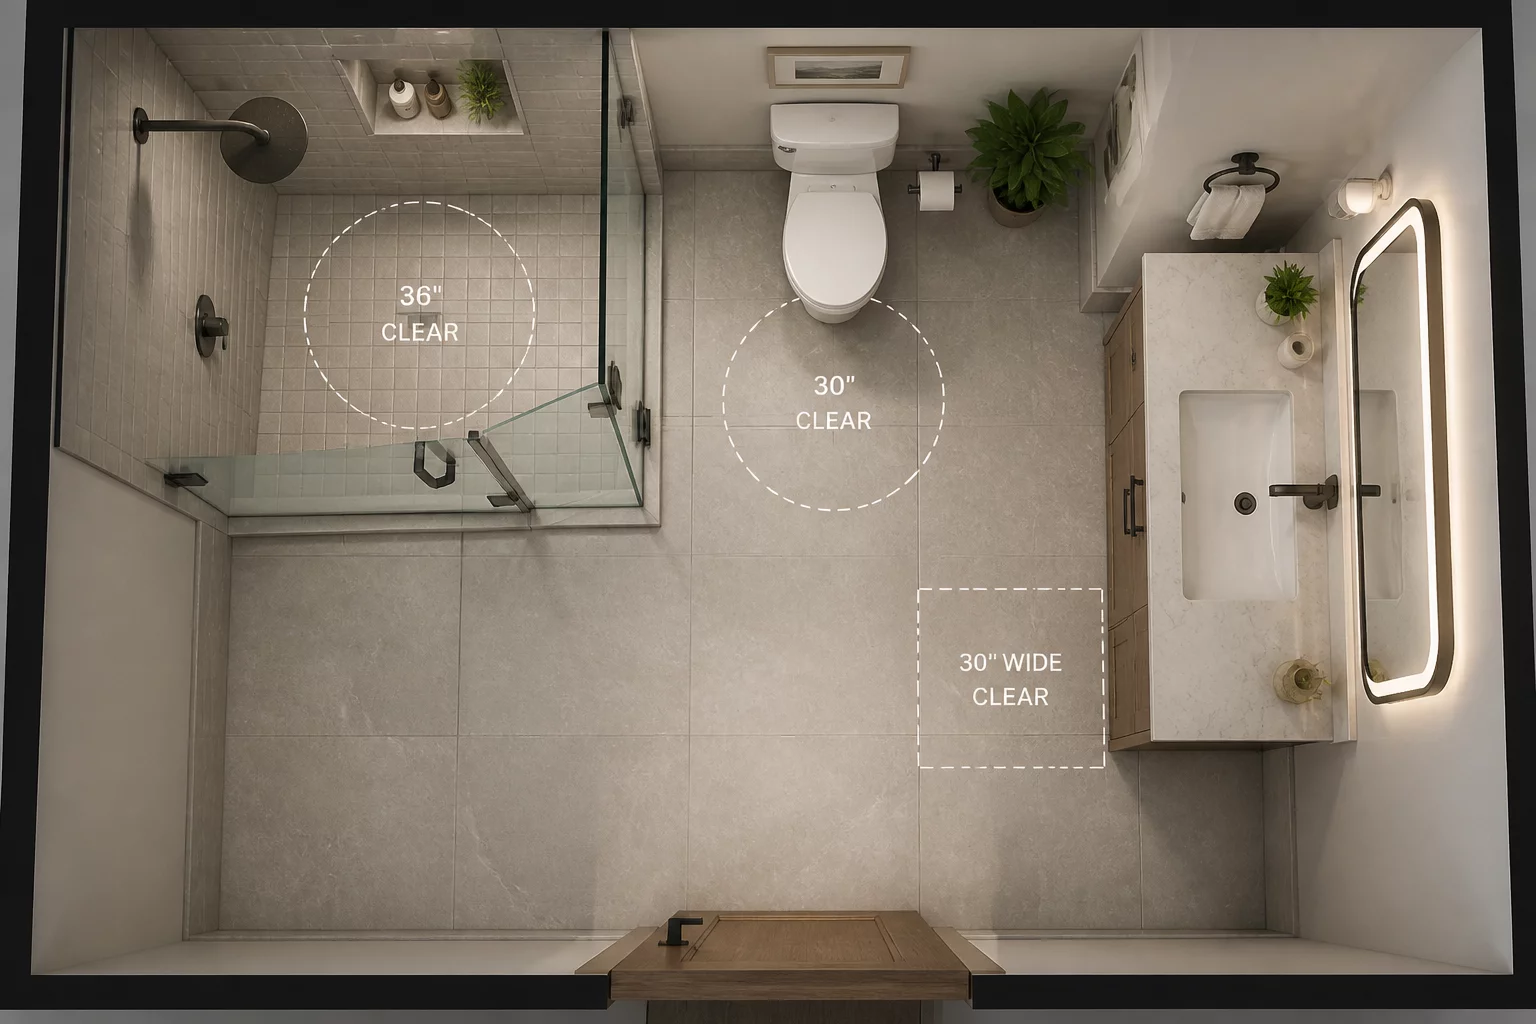
Technical layout requirements and ergonomic standards for wet zones, optimizing safety and spatial utility.
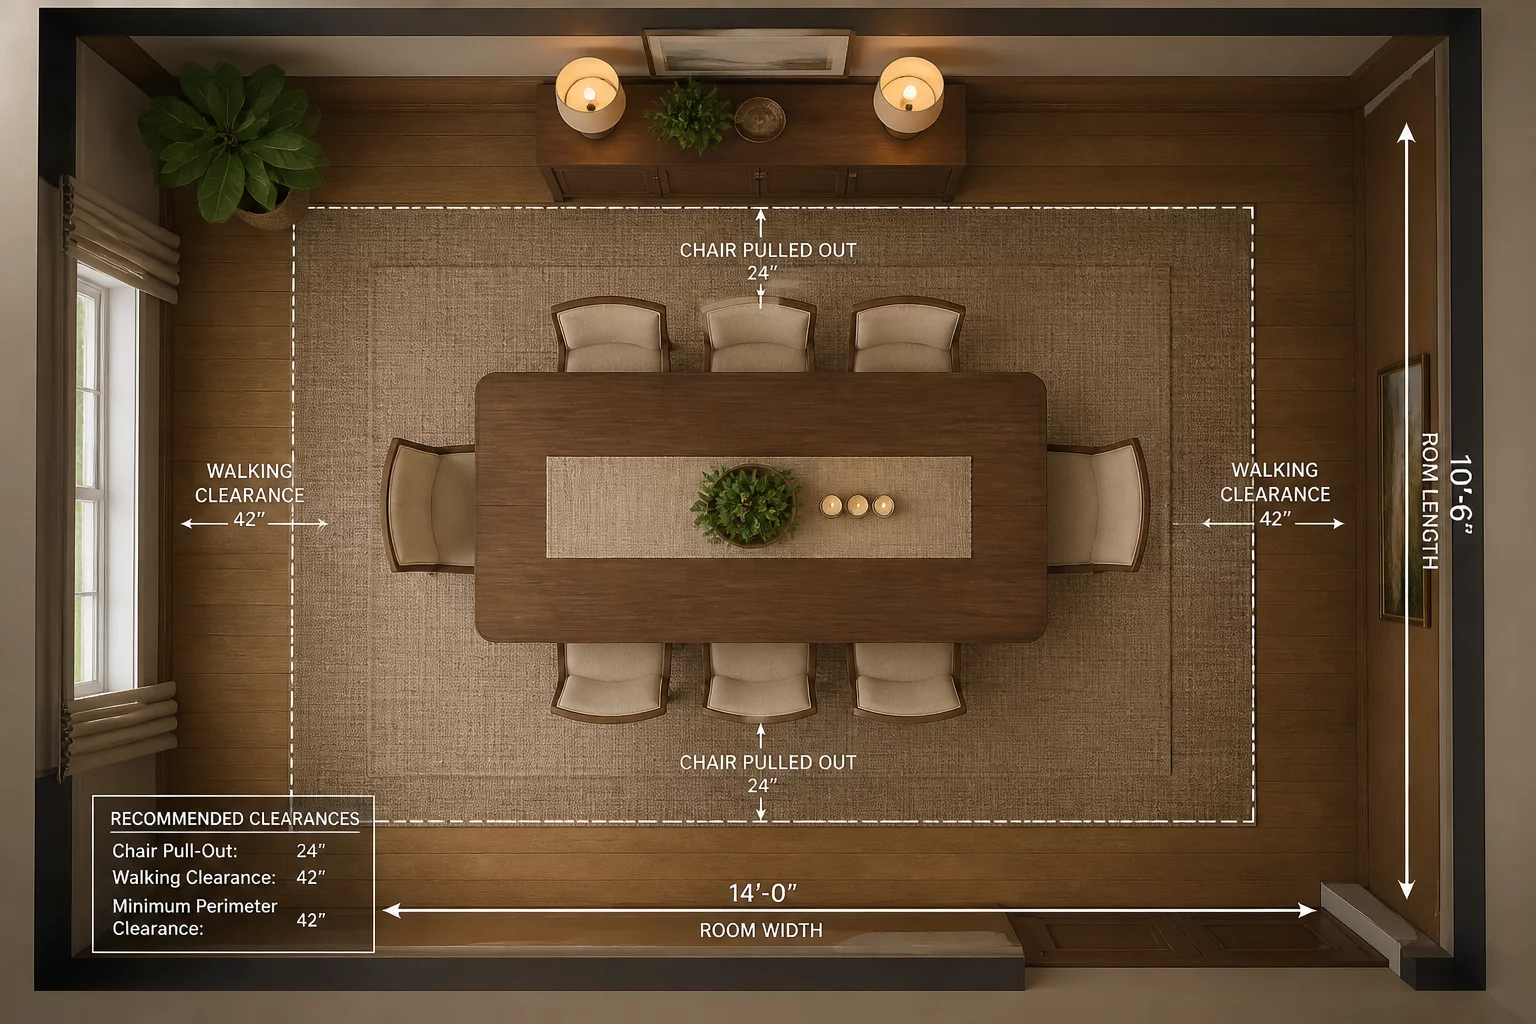
Circulation clearance and furniture scaling for comfortable dining environments suitable for both daily use and guests.
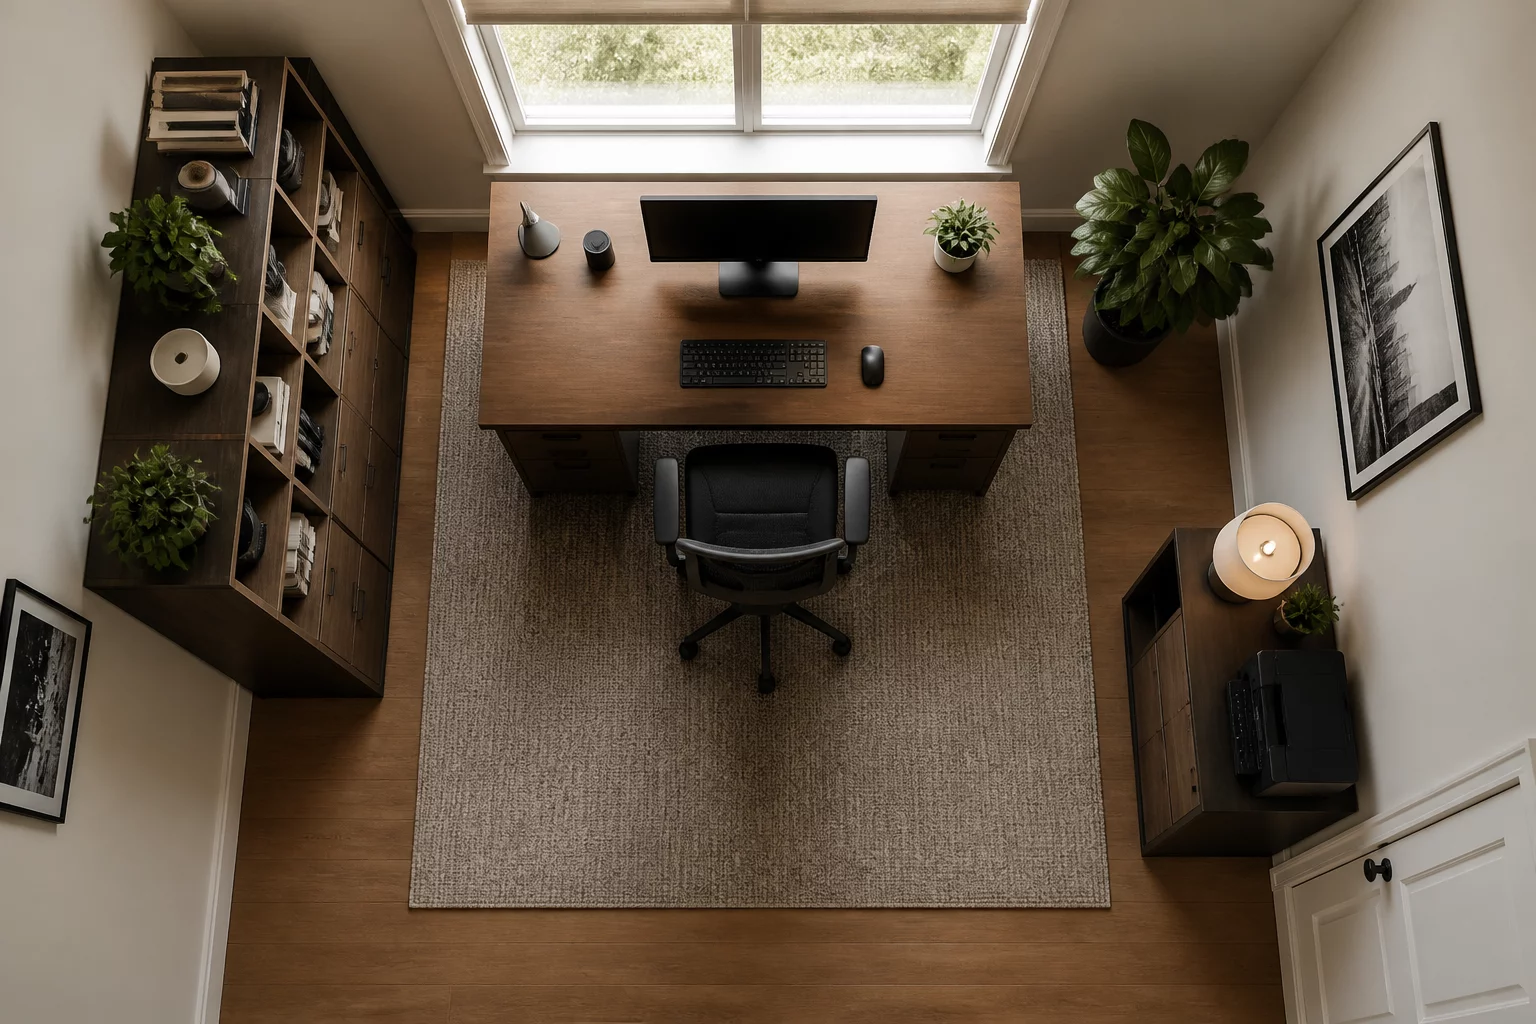
Optimizing workspace layout for productivity and ergonomic wellness in professional home environments.
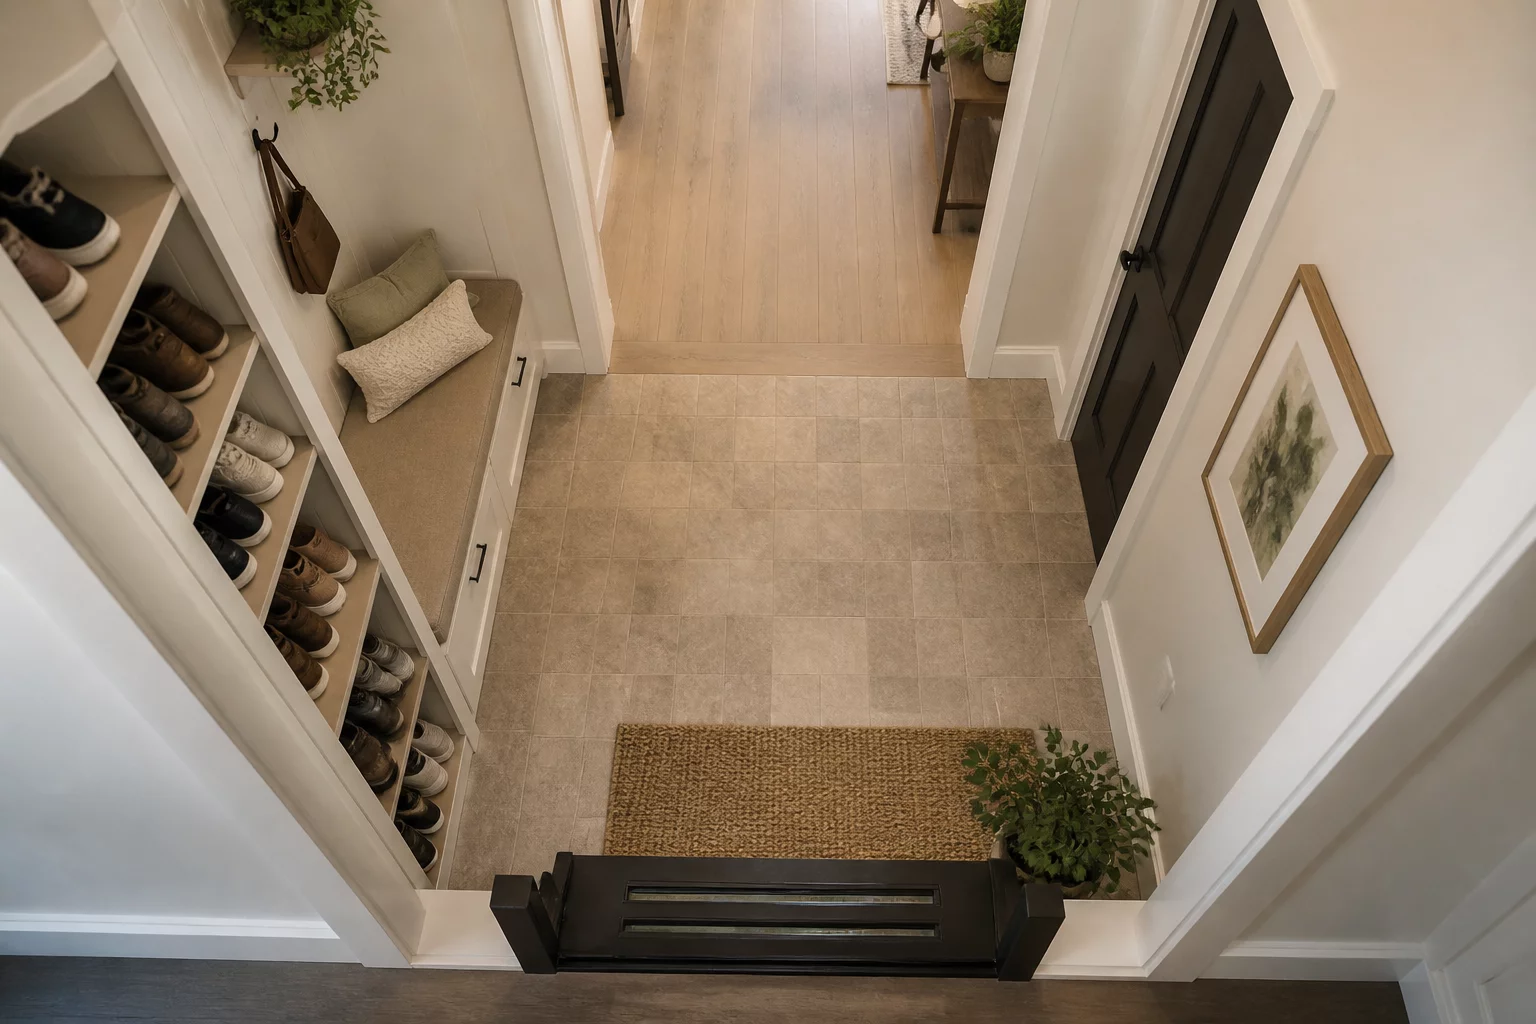
Efficient transition management and storage logic for the home's entrance, balancing utility with aesthetics.