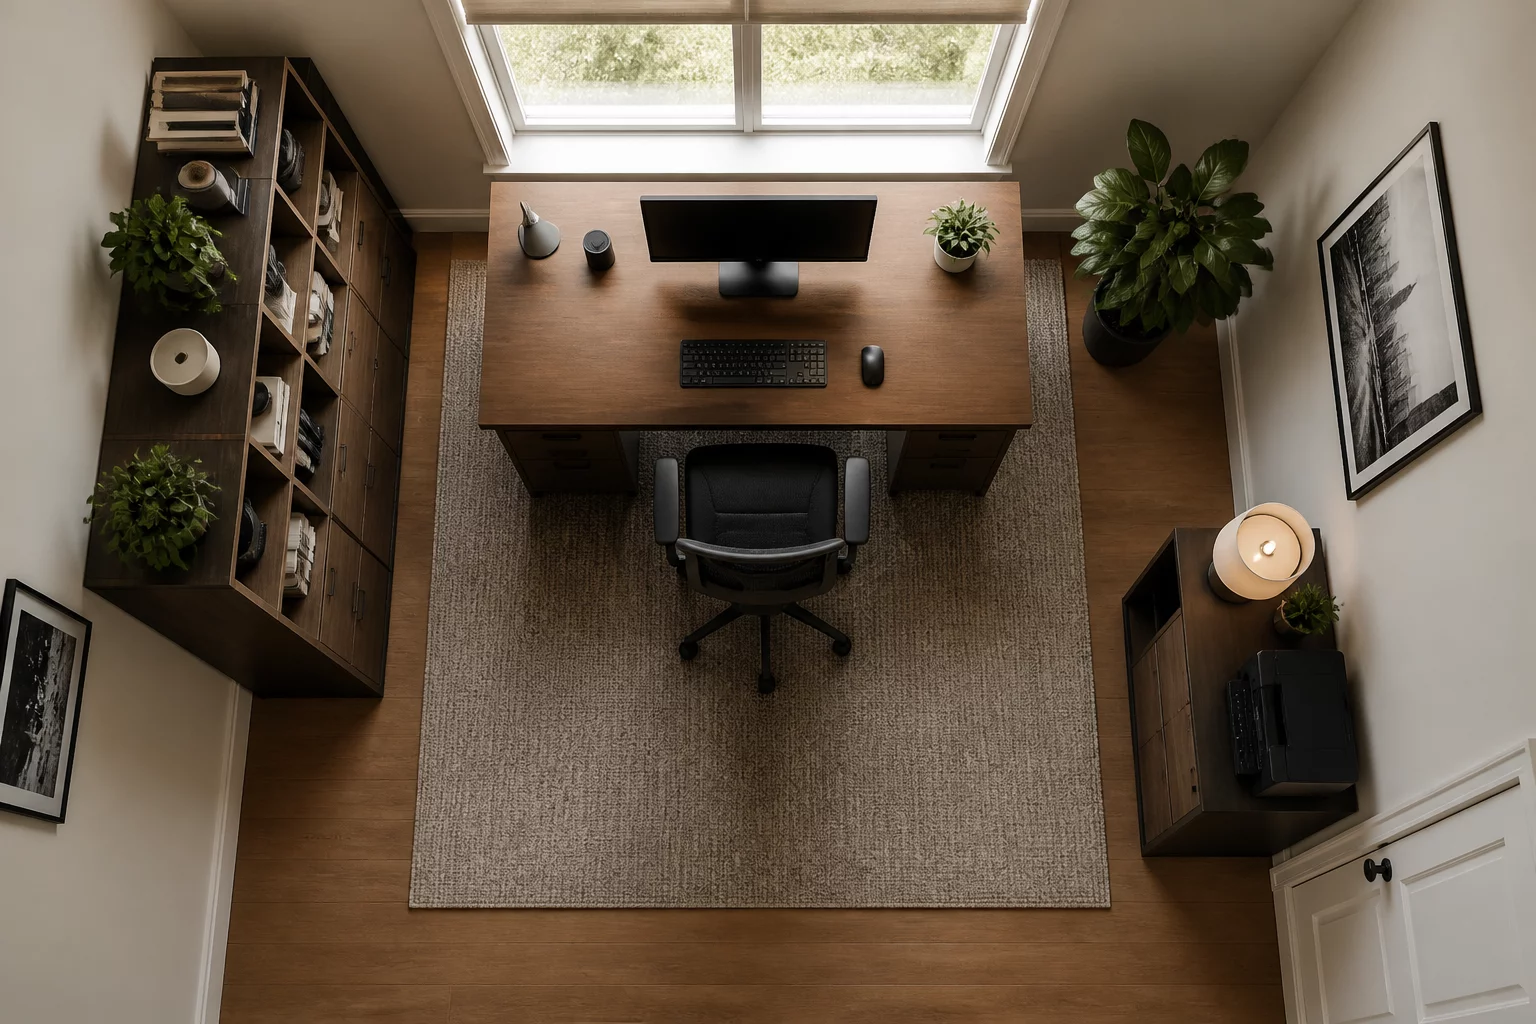
Creating a functional home office requires more than just a desk and a chair; it demands a deep understanding of spatial psychology and ergonomic flow. A well-designed workspace acts as a cognitive filter, separating professional tasks from domestic distractions. The layout must account for the natural movement of the occupant, the changing angle of sunlight throughout the day, and the proximity to power and data sources.
When planning the room, the primary decision involves the desk orientation. Placing a desk directly facing a window often results in significant screen glare, while facing a wall can create a sense of confinement. The most successful layouts utilize a perpendicular arrangement, where light enters from the side, providing illumination without visual interference. Furthermore, the active zone—the area within arm reach—should be reserved for immediate tools, while passive storage for archives and reference materials should be relegated to the periphery to maintain a clear mental environment.
Beyond the desk, the transition into the room—the entryway logic—plays a crucial role. A clear path into the chair prevents the workspace from feeling like a cramped corner of the home. By utilizing vertical shelving, you can reclaim floor space, making even a small room feel expansive and professional. The ultimate goal is a structural harmony that reduces physical strain and maximizes deep work capabilities.
No analytical feedback yet. Be the first to contribute to this layout analysis by sharing your spatial logic below.