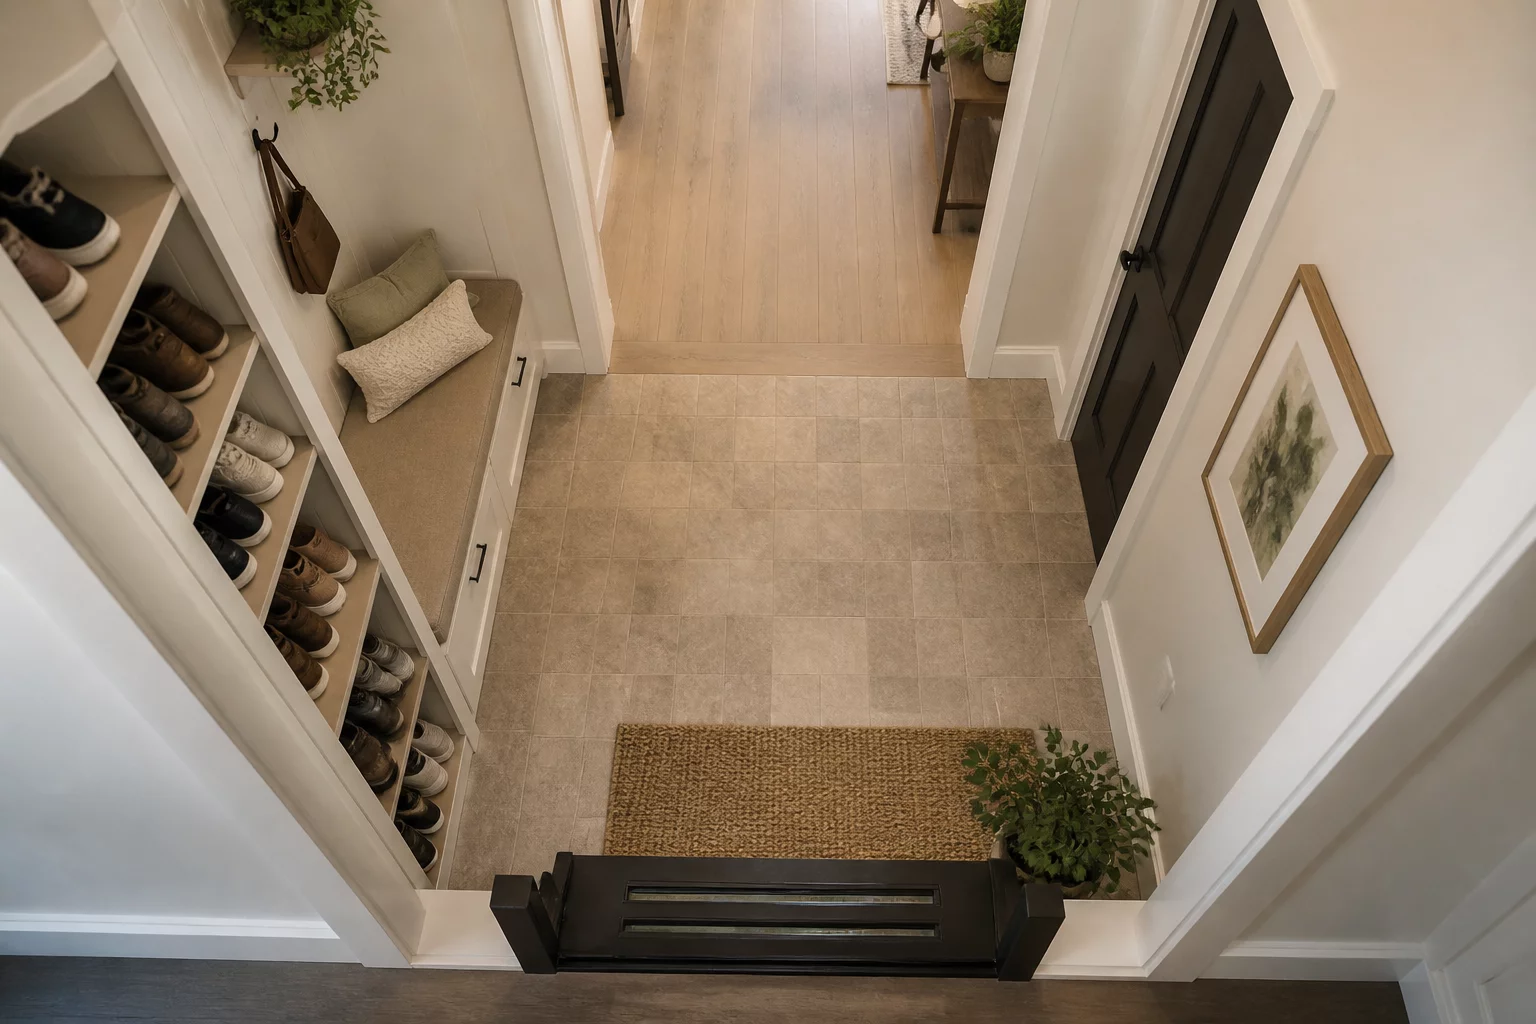
The Entryway as a Functional Filter
The entryway serves as the primary psychological and physical transition in a home. It is not merely a hallway but a high-performance filter that must manage the arrival of people, the storage of outdoor gear, and the containment of dirt. In many residential layouts, this zone suffers from "spatial compression," where the door swing overlaps with storage units, creating a persistent movement conflict. Successful planning requires a strict hierarchy of needs, prioritizing a clear 90cm passage before attempting to integrate secondary elements like benches or console tables.
Identifying the Landing Zone Bottleneck
A frequent error in modern apartment design is the lack of a dedicated landing zone. This refers to the immediate surface area needed for keys, mail, and bags upon entering. When this zone is neglected, clutter migrates to other functional areas, disrupting their specific purpose. By analyzing the "drop-off" sequence, we can determine where a slim-profile shelf or recessed niche will provide the most utility without encroaching on the primary circulation spine.
Ergonomics of Storage and Passage
Ergonomic comfort in an entryway is defined by the depth of storage relative to the width of the hallway. A standard hallway is 100-110cm wide. A typical coat closet requires 60cm of depth, while shoe racks can function with as little as 17cm using vertical tilting mechanisms. The conflict arises when a full-depth wardrobe is placed in a narrow corridor, reducing the passage to an uncomfortable width. Our analysis suggests that for corridors under 120cm, built-in recessed storage or wall-mounted hooks are the only logical solutions to maintain safe and comfortable movement.
No analytical feedback yet. Be the first to share your spatial logic.