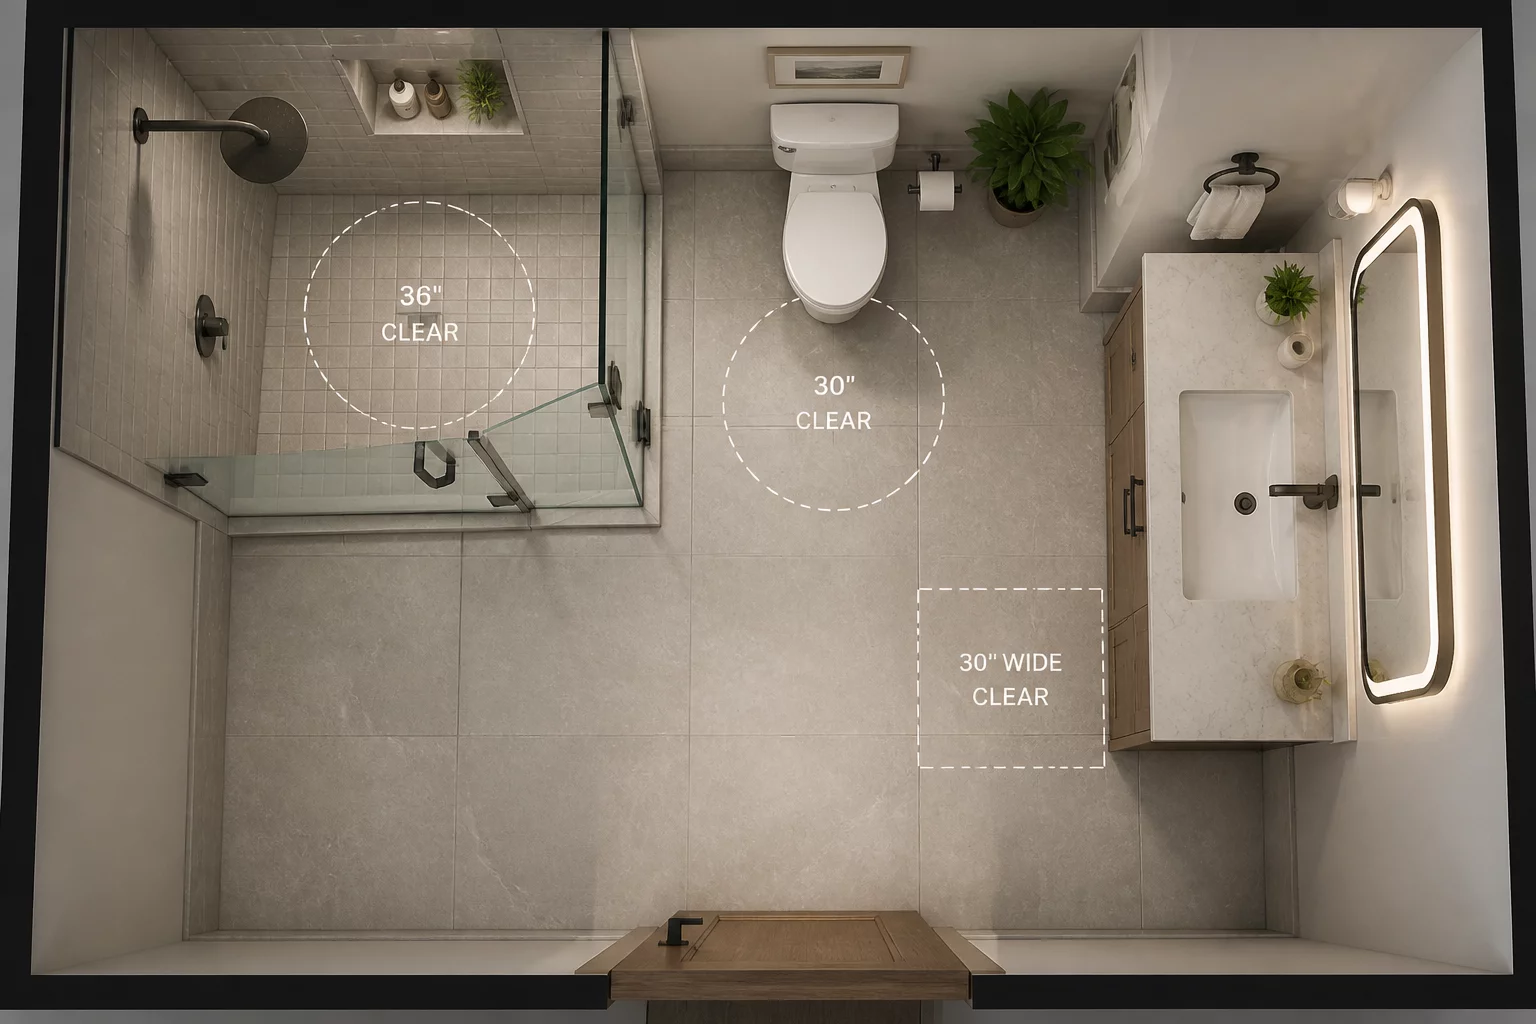
The bathroom often represents the highest concentration of technical requirements per square foot in any residential layout. Successful planning hinges on more than just fitting a tub and a toilet; it requires a deep understanding of human dimensions and the sequence of daily rituals. Architects must account for the wet and dry zones, ensuring that movement between the vanity and the shower remains unobstructed. Small changes in the placement of a door or the orientation of a sink can drastically alter the perceived volume of the room.
We analyze these spaces as critical nodes of the home where privacy meets mechanical necessity. Efficient drainage slopes, ventilation paths, and the kneeling zone around a bathtub are the invisible metrics that determine whether a bathroom feels like a sanctuary or a source of constant frustration. This specific analysis focuses on a 65-square-foot footprint where the conflict between a double vanity and a swing-out shower door required a strategic structural shift to restore movement flow.
No analytical feedback yet. Be the first to share your spatial logic.