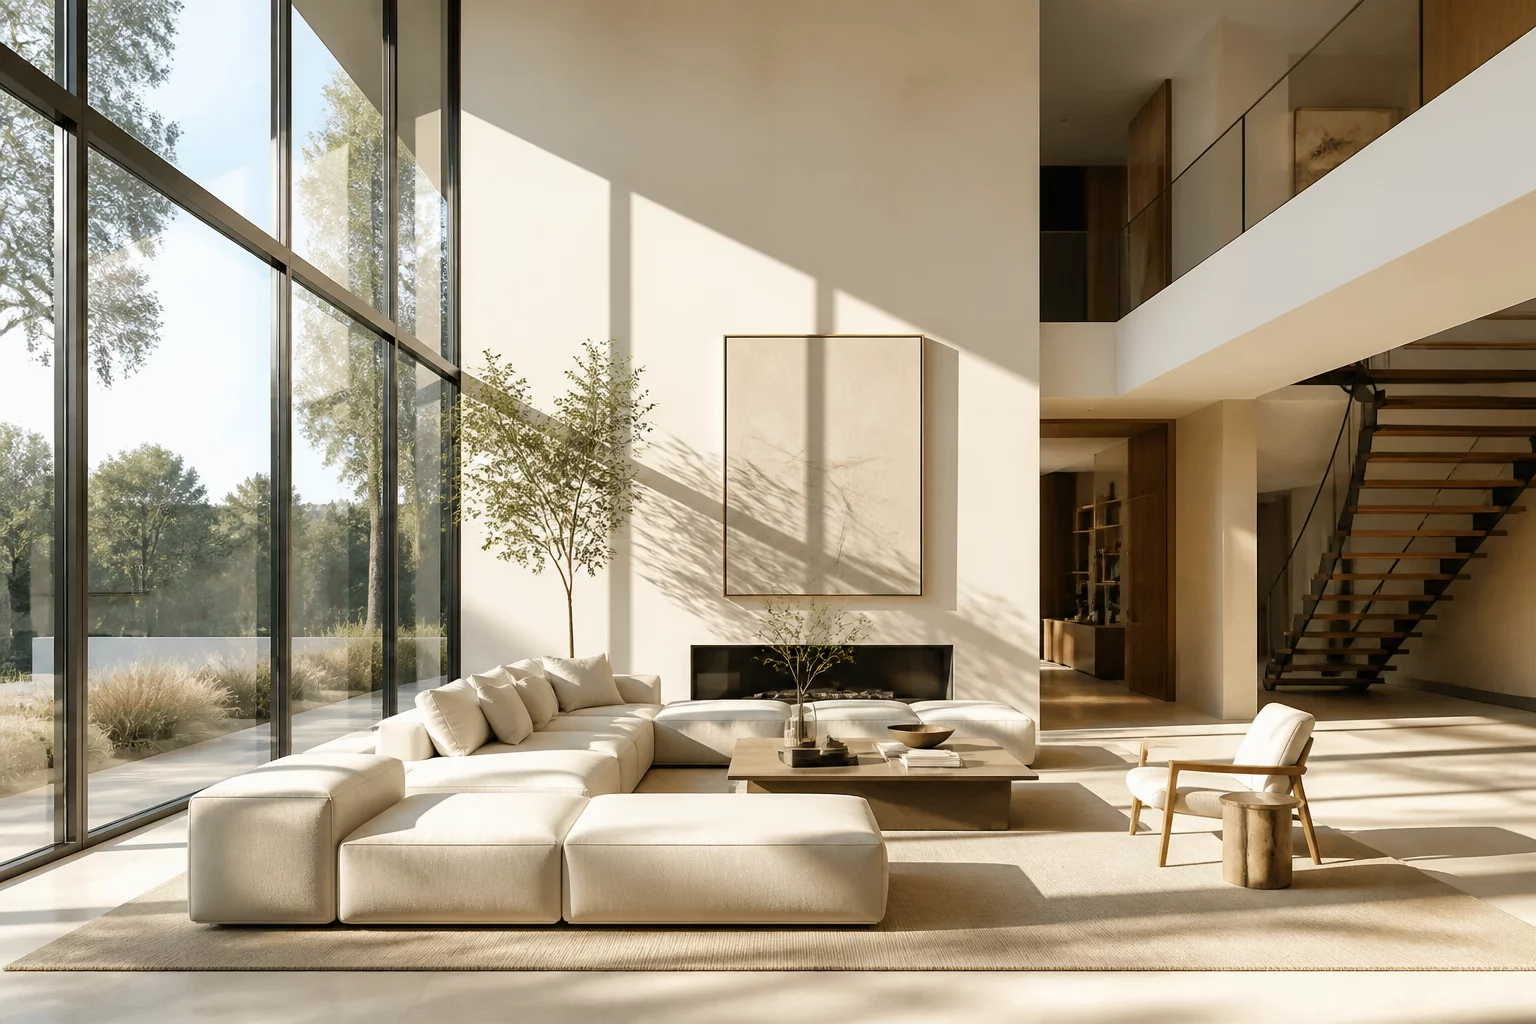
The intersection of light and space defines the psychological core of any residential environment. While architects often prioritize square footage, the "felt" volume of a room is heavily influenced by how natural light interacts with surfaces and transitions. Scientific research into neuro-architecture suggests that environments with abundant daylight and clear vistas to the outside world significantly lower cortisol levels and enhance cognitive clarity. Conversely, a lack of spatial clarity and poor illumination can lead to "indoor gloom," a condition where residents feel a subtle but persistent sense of entrapment.
The Circadian Connection
Human biology is intrinsically linked to the movement of the sun. A home that captures morning light in the kitchen and soft evening light in the living room supports the natural circadian rhythms of its inhabitants. This isn't just about brightness; it's about the quality and direction of the light. Deep-plan apartments often suffer from dark centers where the sense of time and outer connection is lost, leading to lethargy and mood fluctuations.
Perceived vs. Actual Square Footage
Light acts as a visual expander. A small room with floor-to-ceiling windows will often feel more spacious than a larger room with small, high-silled openings. By removing visual obstructions between light sources and the deepest corners of a layout, we can manipulate the perceived scale of a property. White or high-LRV (Light Reflectance Value) surfaces act as secondary light sources, bouncing photons into areas that the sun cannot reach directly.
Emotional Regulation through Openness
Openness isn't always about removing walls; it's about maintaining "visual breathability." When a layout allows the eye to travel through multiple zones to a distant window, the brain perceives freedom. This spatial logic reduces the psychological weight of the architecture, making the home a place of restoration rather than a set of restrictive containers.
No comments yet. Be the first to share your analytical perspective on this layout logic.