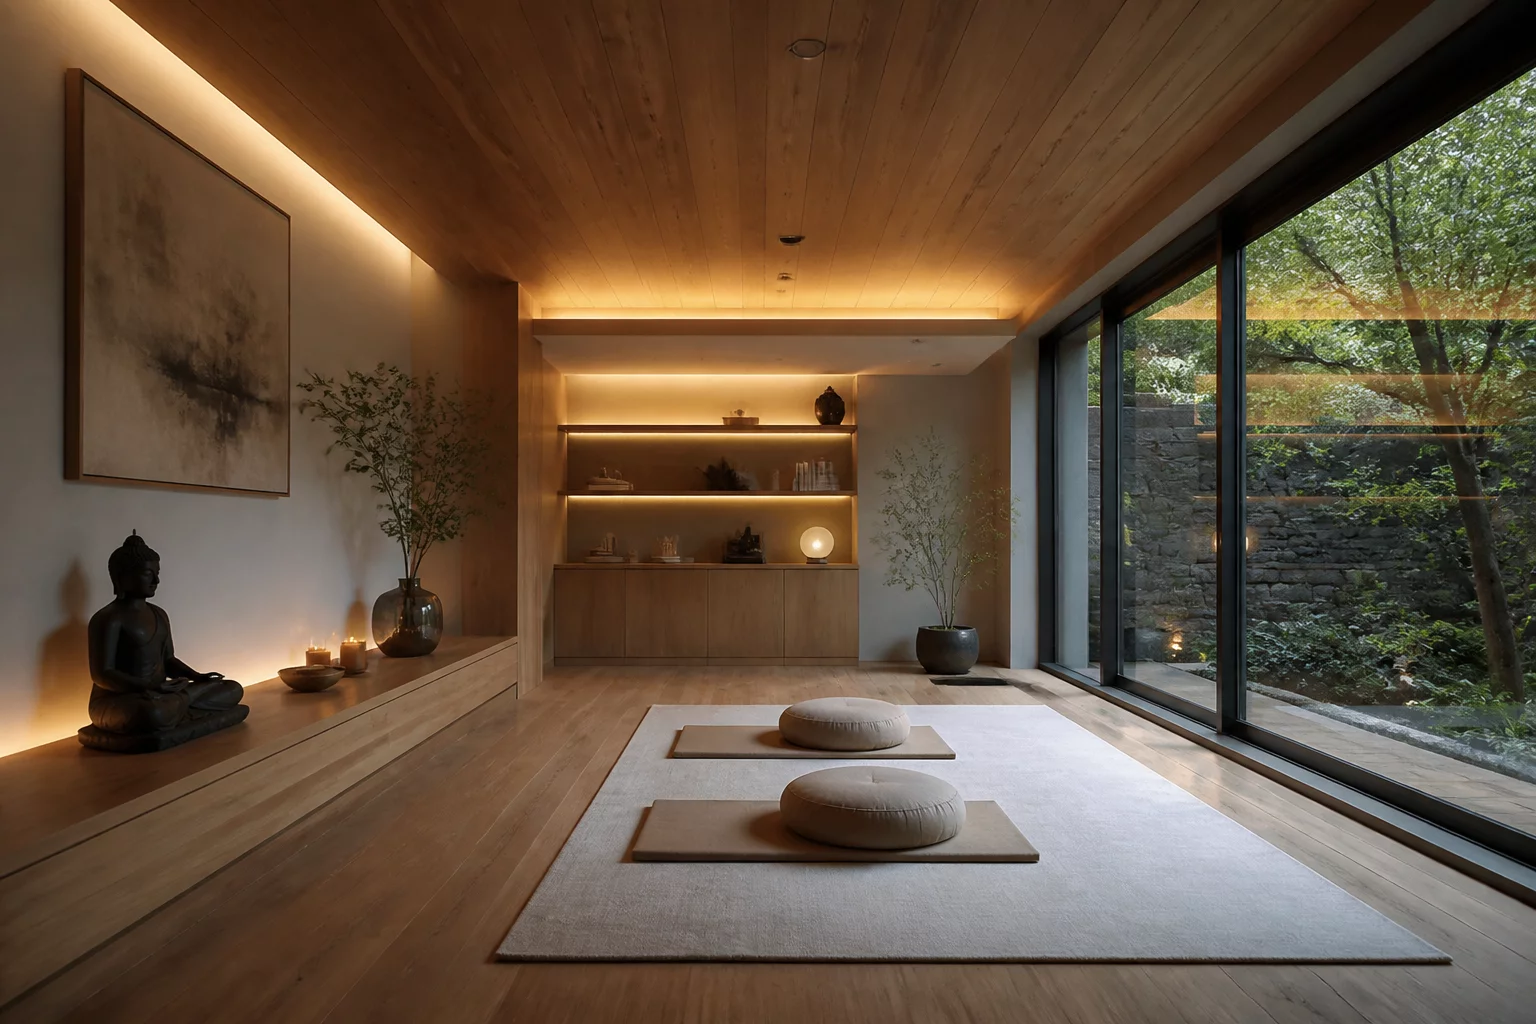
Residential environments act as a continuous feedback loop for the human nervous system. When we talk about emotional well-being within a home, we are rarely discussing decor; instead, we are analyzing the structural stressors inherent in a layout. A room with poor proportions or a lack of clear zoning forces the brain to constantly process spatial ambiguity. This subtle but persistent cognitive load manifests as irritability, mental fatigue, and an inability to truly decompress.
Scientific research into neuro-architecture suggests that our brains are hardwired to seek specific spatial parameters for safety and relaxation. Ceilings that are too low or rooms that feel "trapped" by furniture placement trigger a primitive claustrophobic response. Conversely, layouts that prioritize natural light, clear sightlines to the outdoors, and intuitive movement paths allow the parasympathetic nervous system to engage. Emotional well-being is achieved when the home stops being a series of puzzles to navigate and starts functioning as a predictable, supportive container for human activity.
Creating this sense of harmony involves managing visual weight and acoustic boundaries. If a living space is cluttered with competing focal points or if private zones are not sufficiently buffered from high-traffic areas, the occupants will experience a sense of exposure. True psychological comfort in layout design comes from the successful negotiation between the need for prospect—a clear view of one's surroundings—and refuge—a feeling of being protected from behind.
No comments yet. Be the first to share your spatial logic.