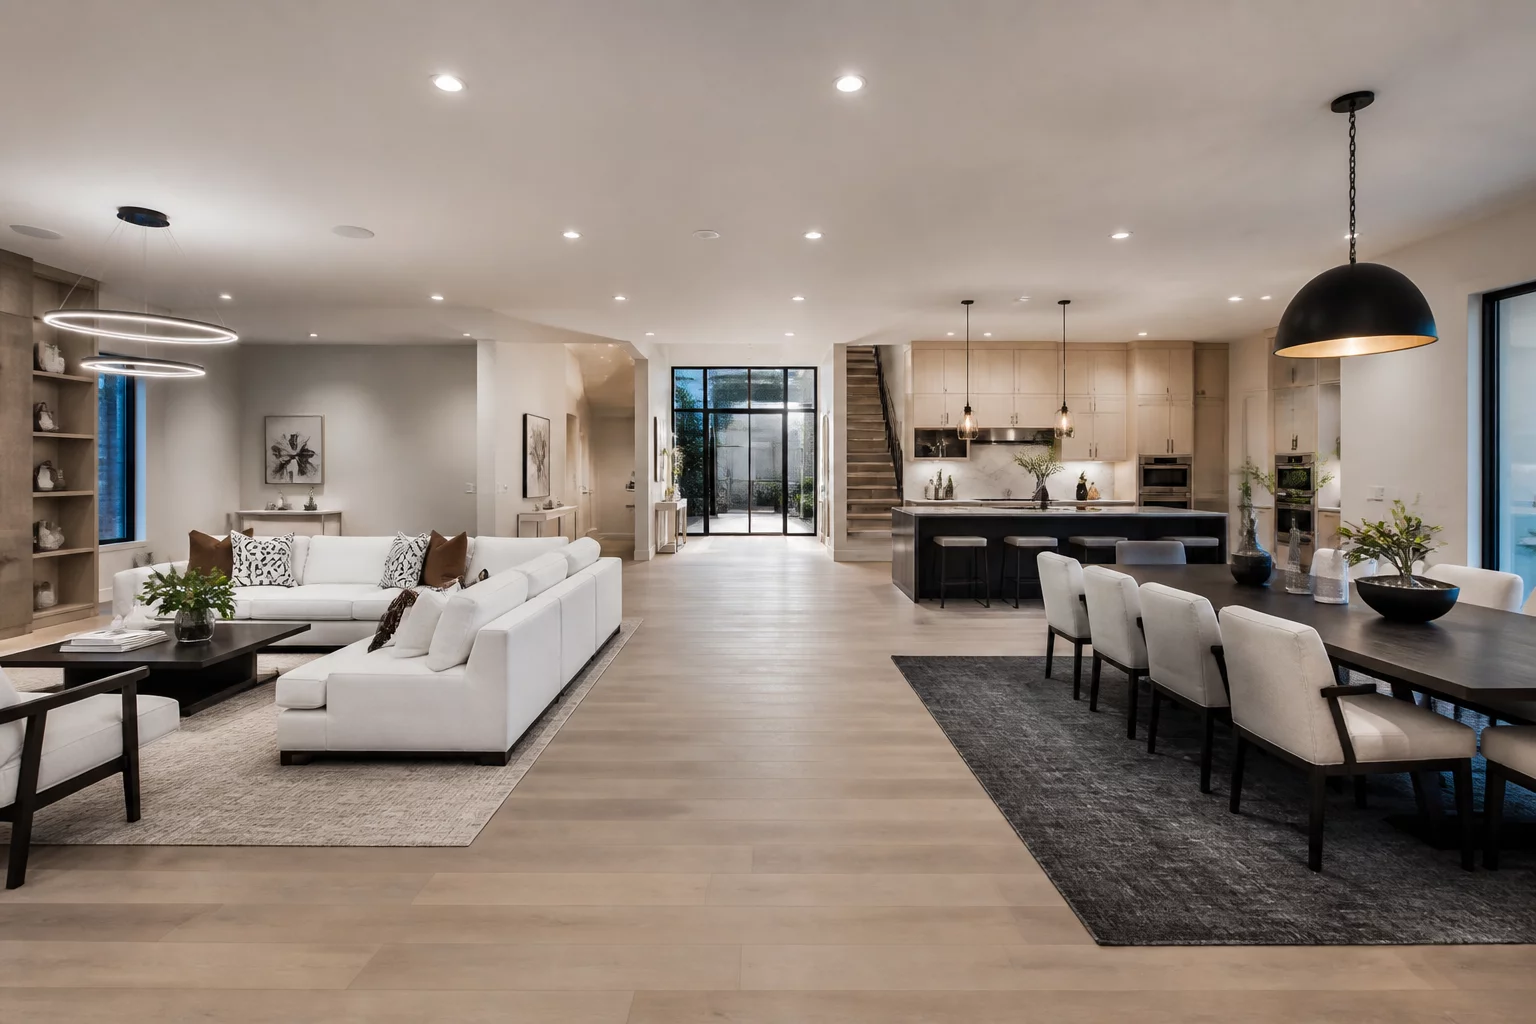
Open-plan living often promises a sense of freedom and light, yet without clear zoning strategies, these expansive areas frequently devolve into a chaotic mix of unrelated functions. The human brain naturally seeks boundaries to define task-oriented behavior. When a home office sits inches away from a dining table without a visual break, the mental transition between professional focus and domestic relaxation becomes blurred, leading to persistent low-level stress. Zoning is not merely about decorating; it is a structural necessity that restores order to the modern interior.
The Psychological Importance of Sub-Dividing Space
Effective zoning begins with the floor. Large area rugs serve as islands of activity, anchoring furniture groupings into cohesive units. In a living area, a rug that accommodates all legs of the sofa and armchairs instantly creates a room within a room. This tactile boundary signals a change in purpose as someone moves across the floor. Complementing this, varying ceiling heights or the introduction of drop-ceilings over specific zones—like a kitchen island—provides a vertical cue that reinforces the horizontal division established below.
Tactical Placement of Anchor Pieces
Lighting provides the most flexible tool for spatial organization. In a large room, a single central light fixture is rarely sufficient and often detrimental to zoning. Instead, a layered lighting plan creates distinct atmospheres for different tasks. A low-hanging pendant light over a dining table creates a pool of warmth that pulls the family together, effectively walling off the rest of the dark room during evening meals. Furniture should be viewed as architectural elements rather than just functional objects. The back of a sofa is a powerful wall substitute. By positioning a couch with its back to the kitchen, a corridor is naturally formed, guiding movement through the room without interrupting the lounge area.
No analytical feedback has been shared for this strategy yet. Be the first to contribute your spatial logic.