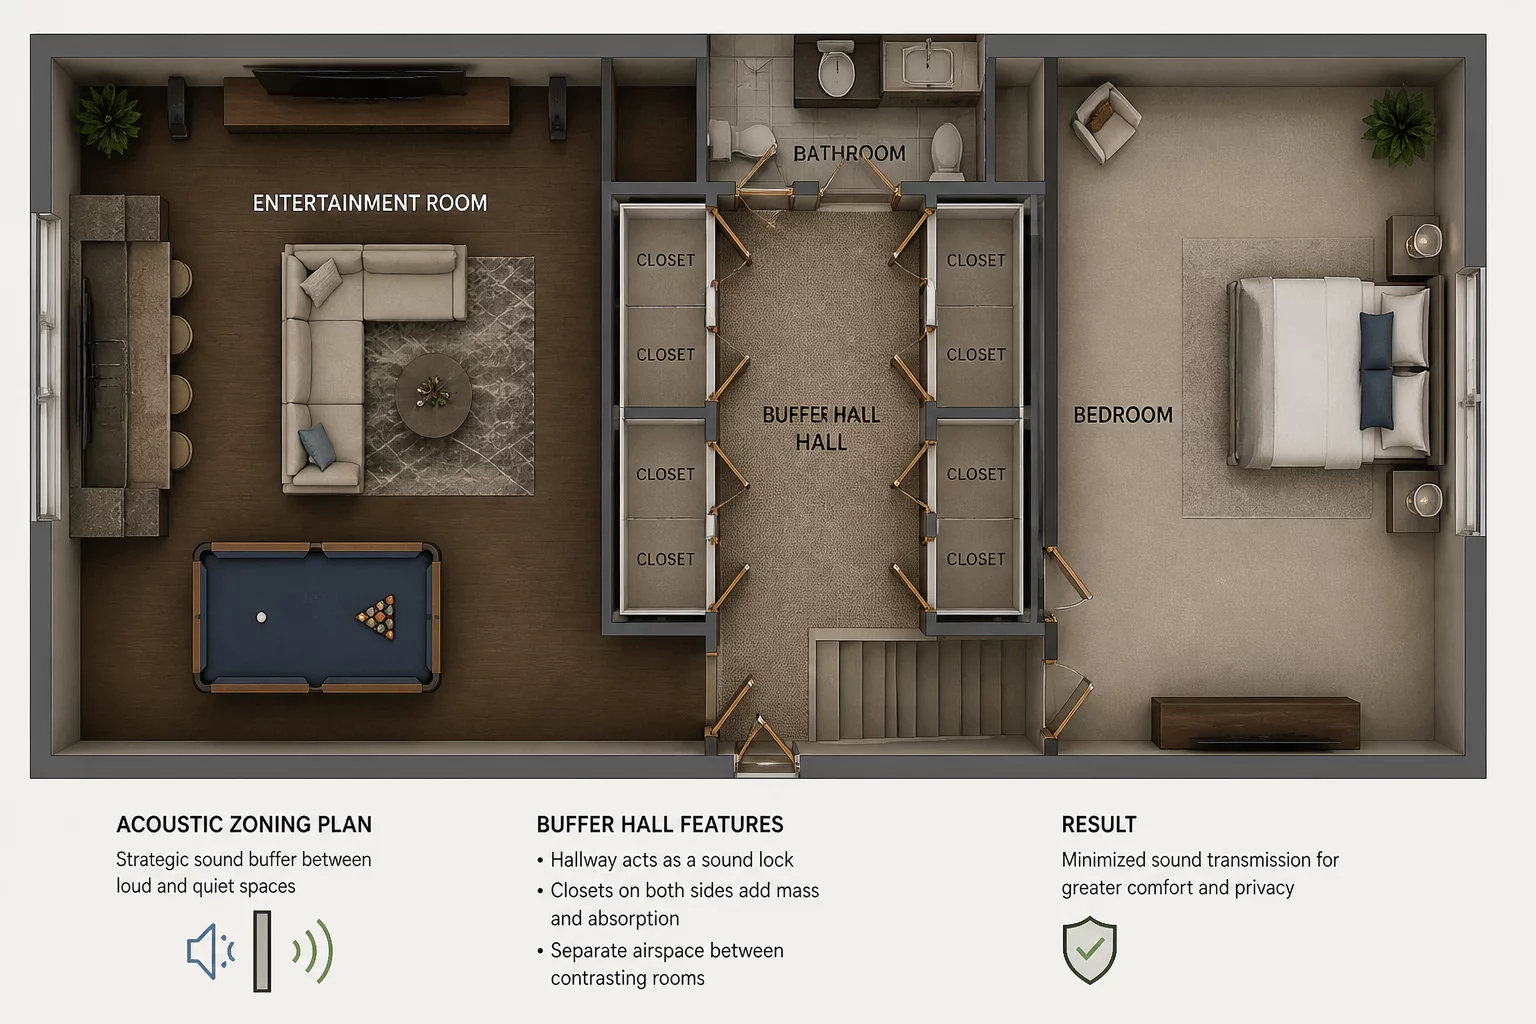
Acoustic planning is often the "invisible" layer of architecture that determines whether a residential layout is perceived as peaceful or chaotic. In modern residential design, the trend toward open-plan living has created a significant challenge: noise bleed. Without physical walls to deflect sound waves, activities in the kitchen or living area can easily disrupt concentration in the home office or rest in the bedrooms. Solving this requires more than just thick walls; it requires strategic spatial mapping early in the design process.
The Logic of Buffer Zones
Sound travels through air and structure alike. When planning a layout, it is crucial to identify primary noise sources—appliances, plumbing, and entertainment systems—and physically distance them from sensitive quiet zones. A common layout error is placing a utility room or guest bathroom directly adjacent to a master bedroom headboard without an acoustic buffer. By inserting "dead space" like a walk-in closet or a wide hallway between these functions, we create a natural sound break that requires no heavy structural modifications.
Zoning for Sensory Harmony
Beyond simple isolation, we must consider the quality of sound within a room. High-volume spaces with hard flooring and glass walls can lead to excessive reverberation, making conversation difficult. This is why zoning strategies are critical. Zoning isn't just about furniture placement; it's about defining the acoustic boundaries of each function. For instance, a recessed ceiling or a semi-open timber partition can break sound patterns without sacrificing the visual flow of a contemporary open-plan home.
No analysis feedback yet. Be the first to share your spatial logic regarding this case.