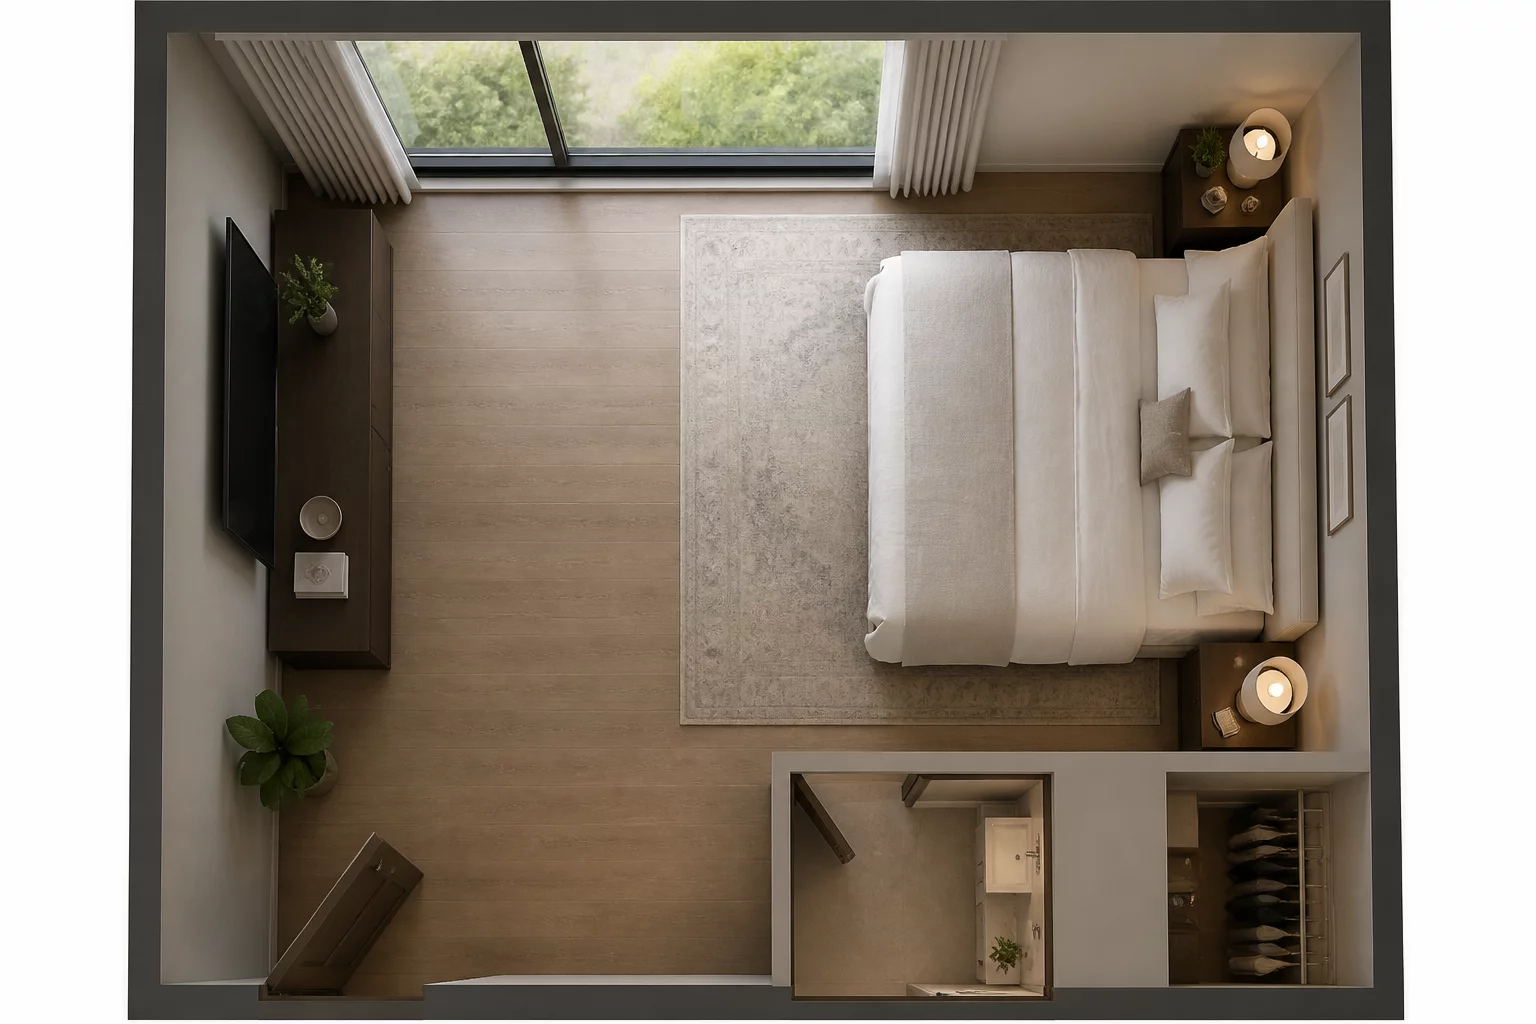
The fundamental challenge of small bedroom design often lies in the fixed position of apertures. Windows and doors, once constructed, become the immutable skeleton around which every furniture decision must be negotiated. In this specific case study, a 145-square-foot room presented a classic dilemma that confronts nearly every small bedroom with a prominent window: placing the bed under a low-silled window or against a solid wall that would block natural light and ventilation. The final layout prioritized environmental quality over traditional symmetry, proving that architectural constraints often dictate the most functional furniture arrangements and that the best layouts emerge from working with the architecture rather than against it.
The bedroom in question belonged to a young professional who used the space for both rest and remote work. The room measured approximately 11 by 13 feet, with a single window dominating the western wall. The window sill sat just 18 inches above the floor, an unusually low position that eliminated the possibility of placing any furniture against that wall without partially obstructing the glass. The room also had a closet on the northern wall with a standard swing door, and the entry door on the eastern wall opened inward with an 80-centimeter arc. These three fixed elements—the window, the closet, and the door—defined the layout constraints within which every furniture placement option had to be evaluated.
Analyzing the Fixed Constraints
Fixed elements like windows and doors act as the rigid skeleton of a floor plan. In this bedroom, the window occupied nearly forty percent of the western wall. Placing a standard queen-sized bed against this wall would have resulted in the headboard cutting off the bottom third of the window frame. This creates not only a visual eyesore but also significant issues with draft control, cleaning access, and thermal comfort. During winter months, a bed positioned against an exterior wall with a window experiences significantly more heat loss than one against an insulated interior wall, and the cold radiating from the glass surface can create a microclimate that makes sleeping uncomfortable regardless of the room's overall heating.
The alternative solid wall was the northern wall, but it was shared with the closet. The closet door swung outward into the room with a full 90-degree arc, and any bed placed against this wall would need to account for the door's swing radius. A standard queen bed measures 60 by 80 inches, and placing it against the northern wall would leave the closet door unable to open fully unless the bed was offset significantly toward the window wall. This offset, in turn, would reduce the already narrow passage between the bed and the window wall to less than 24 inches, creating a different circulation problem.
The Ergonomic Trade-off
By moving the bed to the northern wall and offsetting it to accommodate the closet door, we encountered a secondary conflict with the door swing radius. To resolve this, the selection shifted toward custom, slim-profile nightstands measuring only 12 inches in depth rather than the standard 18 inches. This adjustment allowed for a full 90-degree closet door opening while maintaining a standard clearance of 24 inches on the sleeping side. The bed was positioned perpendicular to the primary entry path, meaning that the occupant walked alongside the bed rather than toward it when entering the room. While this orientation is unconventional, it preserved the window as an unobstructed focal point and maintained the closet's full functionality.
The walking path to the far side of the bed was the most significant compromise. With the bed against the northern wall, the passage between the bed and the opposite wall measured approximately 22 inches at its narrowest point. This is below the recommended 36-inch minimum for a primary circulation path but acceptable for a secondary access route to one side of a bed in a small bedroom. The occupant could still reach both sides of the bed, change the linens, and access the under-bed storage, but the far side required a sideways approach. The trade-off was deliberate: the room gained an unobstructed window, full closet access, and a sense of spatial openness that would have been impossible with the bed against the window wall.
Why Daylight Won the Decision
The psychological impact of waking up to direct light cannot be overstated. In residential psychology, the Decision Index often favors natural light and air circulation over optimized walking paths. A room that feels bright and airy is perceived as more comfortable than a perfectly symmetrical room that feels dark and stagnant. The circadian rhythm, which governs sleep-wake cycles, is directly influenced by morning light exposure. A bedroom that allows dawn light to enter unobstructed supports healthier sleep patterns and a more natural waking process. Blocking the window with a headboard would have eliminated this benefit entirely, replacing it with a marginally wider walkway that served no purpose beyond geometric symmetry.
This case serves as a reminder that a floor plan should serve the inhabitant's well-being first, even if it defies standard textbook rules of furniture placement. The conventional approach of centering the bed on the longest wall would have produced a layout that looked correct on paper but felt oppressive in practice. By accepting an unconventional orientation and a narrower circulation path, the room retained its most valuable asset: an unobstructed connection to natural light and the outside world. The lesson for affordable planning is that architectural constraints, when respected rather than fought, often produce layouts that are more attuned to human needs than those generated by rigid application of standard dimensions. The window dictated the bed, and the bed, in turn, revealed a layout that was both functional and psychologically restorative.
No comments yet. Be the first to leave a comment and share your thoughts on this layout dilemma.