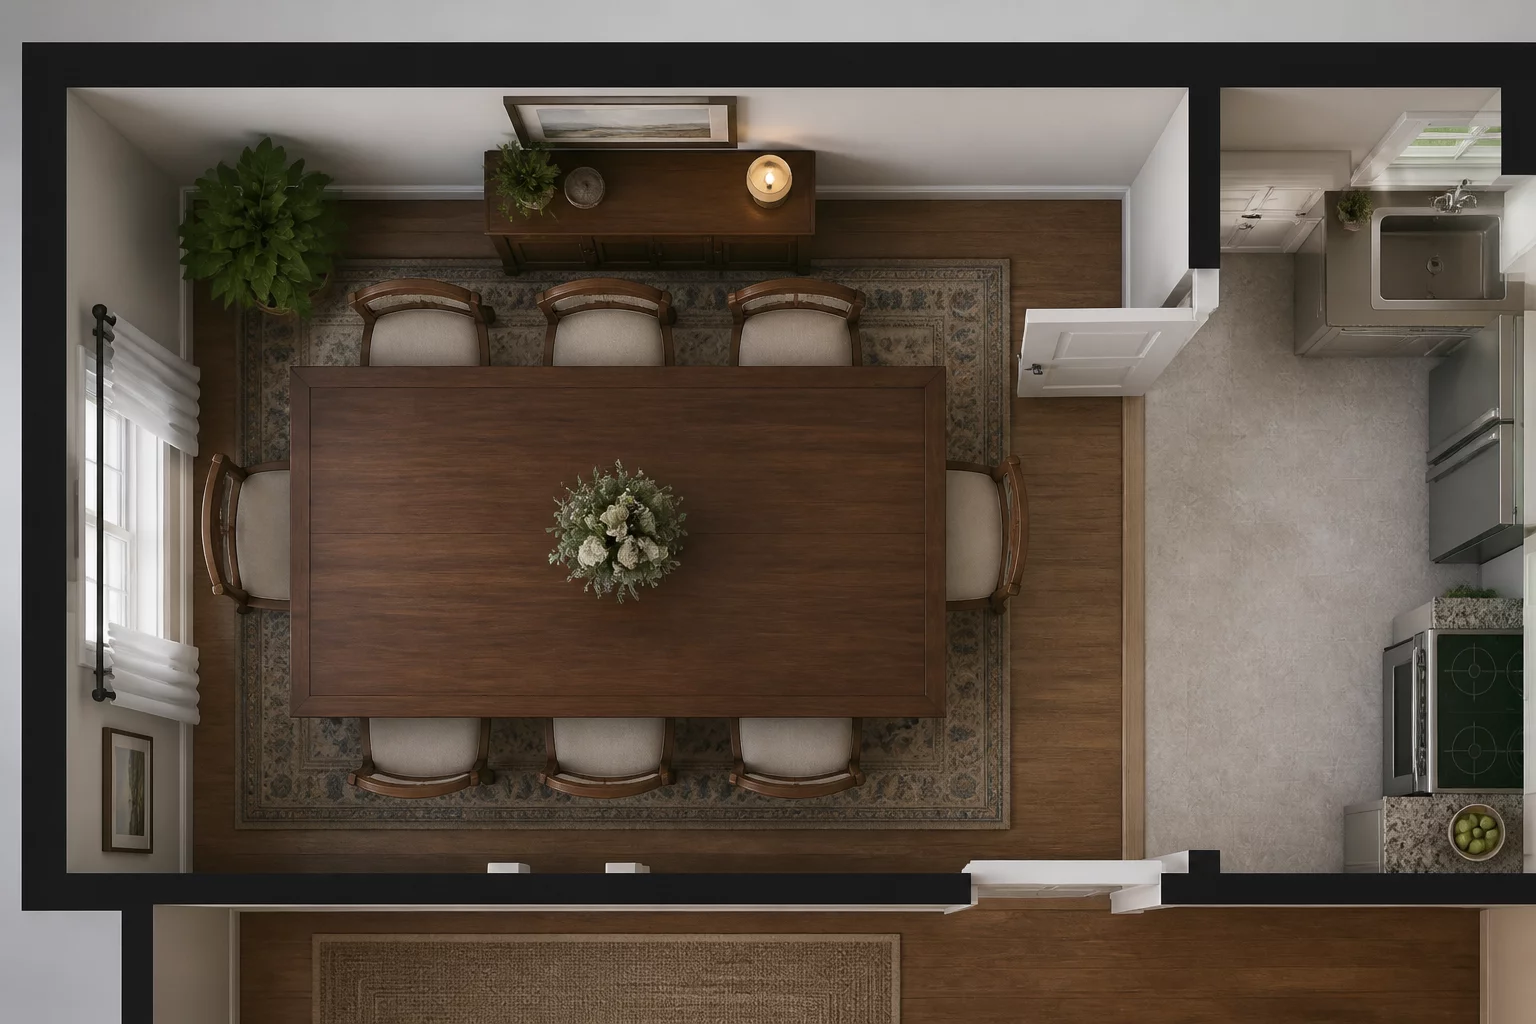
An oversized dining table is one of the most common layout mistakes in modern apartments, and it is also one of the most difficult to correct after the fact. Owners often choose furniture based on a theoretical maximum capacity, the annual family dinner or the rare large party, rather than daily ergonomic needs. The reasoning is emotionally compelling: a large table suggests generosity, hospitality, and the ability to host gatherings that define a household's social identity. However, the practical consequence of this aspirational thinking is that the table occupies the dining space at its maximum footprint every day of the year, while the scenario that justified its size occurs perhaps two or three times annually. In this case, an eight-seater rectangular table measuring 240 by 100 centimeters was placed in an open-plan dining zone designed for a six-seater. The result was not just a tight squeeze; it fundamentally broke the apartment's circulation logic and created a daily friction point that affected every member of the household.
The apartment in question was a 75-square-meter open-plan layout where the kitchen, dining, and living zones shared a single continuous space. The kitchen island, positioned at one end of the room, served as the primary preparation and cooking surface. The living room sofa, positioned at the opposite end, defined the relaxation zone. Between these two anchors, the dining table was intended to serve as a transitional element that connected the culinary and social areas. The 240-centimeter table, however, was too long for the available space. When chairs were pushed in, the table occupied 100 centimeters of width and 240 centimeters of length, leaving approximately 70 centimeters of clearance between the table edge and the kitchen island on one side, and 80 centimeters between the table and the sofa on the other. These dimensions, while not generous, were manageable when the table was unoccupied. The problem emerged when chairs were pulled out for seating.
The Illusion of Fitting on Paper
On a two-dimensional floor plan, the table might appear to fit. The drawing shows the table within the dining zone, with clearance on all sides that appears adequate. However, furniture does not exist in a vacuum. It requires dynamic buffer zones that account for human movement, chair displacement, and the simultaneous use of adjacent spaces. A dining table needs at least 90 centimeters of clearance on all sides to allow people to pull out chairs and walk behind seated guests. When these zones are ignored, the table stops being a utility and starts being an obstacle. In this specific scenario, the table overlapped the primary walking path between the kitchen island and the living room. When chairs were pulled out, they extended an additional 50 centimeters from the table edge on each side, reducing the walkway between the table and the kitchen island from 70 centimeters to 20 centimeters, and the passage between the table and the sofa from 80 centimeters to 30 centimeters. At 20 centimeters, the walkway was narrower than a standard doorway and completely impassable for any adult.
The consequence was that whenever someone sat at the table, the circulation path between the kitchen and the living room was severed. The household found itself in a daily negotiation: if someone was eating at the table, no one could walk between the kitchen and the sofa without asking the seated person to pull in their chair and lean forward. If someone was cooking at the kitchen island and another person was seated at the dining table, the cook was effectively trapped in the kitchen zone until the diner finished and pushed their chair in. This movement conflict created a psychological stress point that transformed what should have been a relaxed, social space into a zone of constant spatial negotiation.
The Cost of Aspirational Sizing
Whenever someone sat at the head of the table, the person working in the kitchen was effectively trapped. The movement conflict created a psychological stress point: instead of a fluid transition between zones, the family had to negotiate who moves when. Over time, the household developed an informal system of signals and apologies to manage the bottleneck, but the underlying tension never dissipated. The table, which had been purchased to host large gatherings, became a source of daily friction that affected the household's perception of their own home. The dining zone, rather than serving as a connective space between the kitchen and the living room, became a barrier that divided the apartment into two isolated zones.
The table also affected the visual perception of the apartment. The 240-centimeter surface, visible from every angle in the open-plan space, dominated the visual field and made the apartment feel smaller than its actual square footage. The rectangular shape, with its sharp corners and rigid geometry, created a visual weight that was disproportionate to the room's scale. The household reported that visitors frequently commented on how cramped the apartment felt, despite its relatively generous floor area. The table was the single largest object in the space, and its presence defined the room's character more than any other element.
The Expandable Solution
The proposed solution was to replace the static rectangular table with an expandable oval model measuring 160 centimeters in length in its daily configuration, with extension leaves that could expand it to 220 centimeters for occasional hosting. The oval shape served a dual purpose: its curved edges naturally reclaimed corner space for circulation, eliminating the sharp-corner bottleneck that the rectangular table created, and its reduced daily length increased the walkway clearance from 20 centimeters to approximately 100 centimeters when chairs were occupied. The extension leaves, stored separately and deployed only during the two or three annual events that justified the larger size, allowed the table to serve its aspirational purpose without imposing its maximum footprint on the household's daily life. This case proves that bigger is often worse when it ignores the natural flow of the human body through space, and that the most effective dining table is one that adapts to the room's needs rather than dictating them.
No analysis has been shared yet. Be the first to contribute to this spatial review.