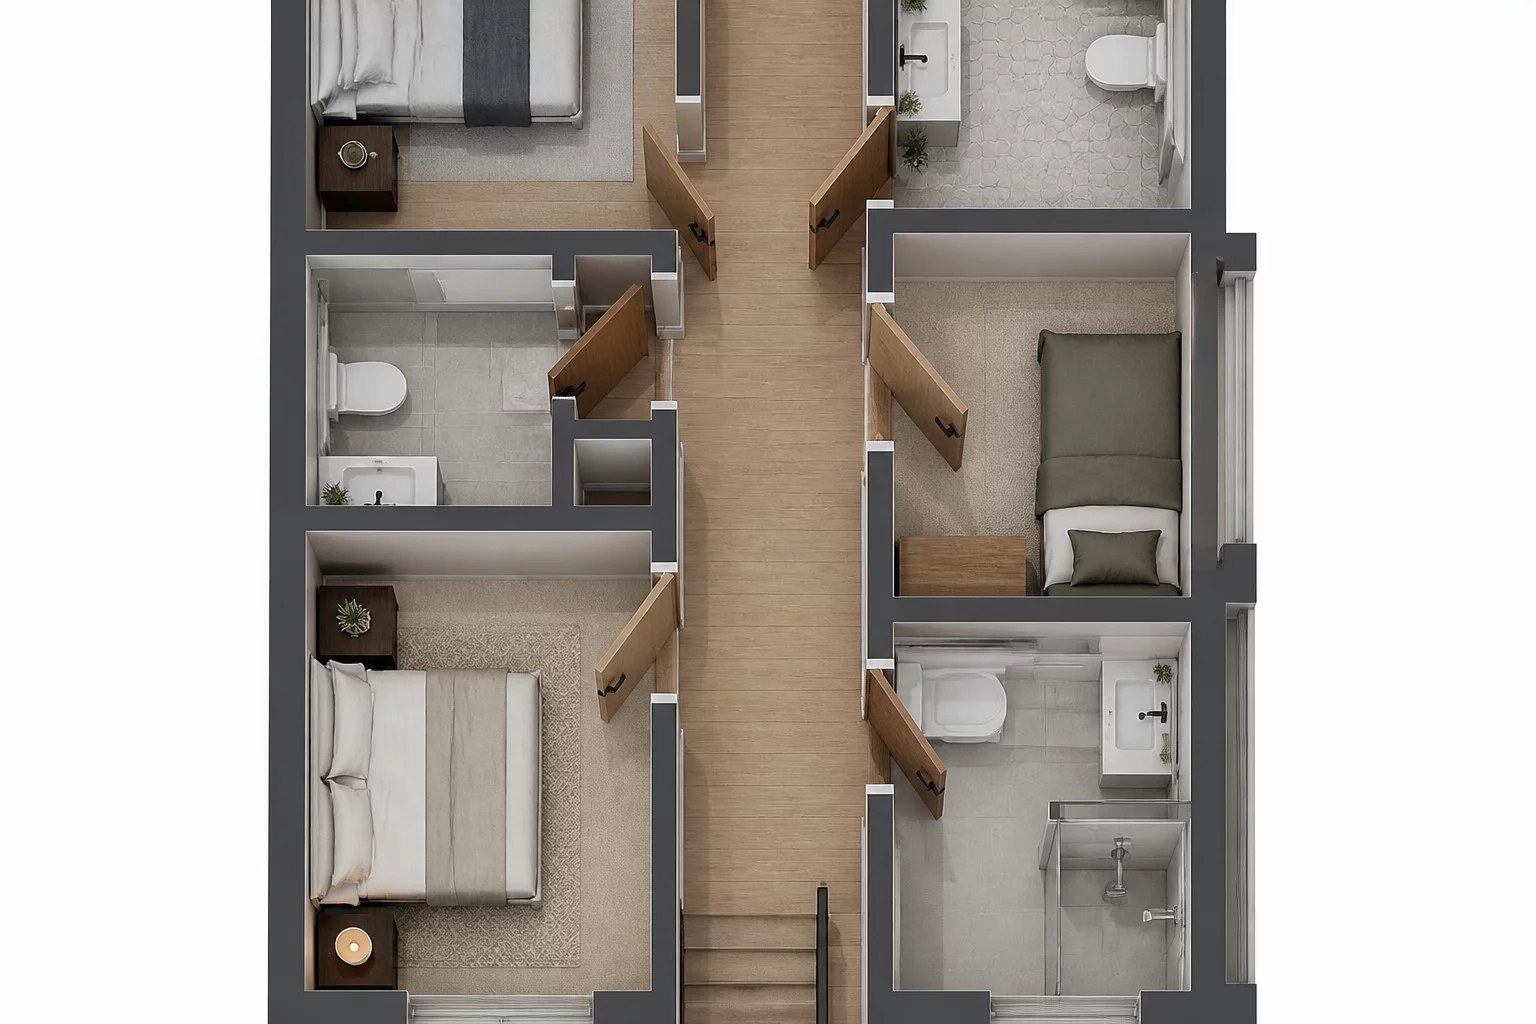
The primary failure in narrow residential corridors is the assumption that they are merely transit paths rather than functional zones in their own right. In many floor plans, hallways are treated as a mathematical subtraction from living areas rather than an addition to the home's ergonomics. The result is what spatial psychologists call the Tube Effect: a space that feels like a tunnel to be rushed through rather than a comfortable transition between rooms. This case study examines a 4.2-meter-long hallway in a two-bedroom apartment where the corridor width measured exactly 90 centimeters, a dimension that technically satisfies minimum building code requirements but fails comprehensively under real residential use conditions.
The hallway connected four rooms: a bathroom, a master bedroom, a secondary bedroom, and a storage closet. All four doors swung outward into the corridor, each with an arc radius of approximately 80 centimeters. When any door was left partially open, it reduced the already narrow passage to as little as 10 centimeters of usable width, effectively blocking the corridor entirely. The household consisted of two adults and a teenager, which meant that during morning and evening peak hours, the probability of two doors being opened simultaneously was high enough to create daily conflict. The situation was further complicated by the fact that the hallway was the only route to the bathroom, making it impossible to avoid during nighttime visits when disorientation and darkness amplified the difficulty of navigating around protruding doors.
The Door Arc Problem
One of the most significant issues identified in this study was the convergence of door arcs. When a bathroom door swings into a narrow hallway simultaneously with a bedroom door, they create a physical lock that prevents passage in either direction. This is not just an inconvenience; it is a design failure that ignores the simultaneous needs of multiple inhabitants. The standard practice of specifying outward-swinging doors for small rooms is based on the assumption that the corridor has sufficient width to accommodate the door arc. In a 120-centimeter hallway, this assumption holds. In a 90-centimeter hallway, it breaks down completely, because the door arc consumes 89 percent of the available width.
The lack of natural light in the corridor exacerbated the feeling of confinement. The hallway was an interior space with no windows, and the single overhead fixture provided harsh, directional lighting that cast shadows from the protruding doors. During evening hours, the corridor felt less like a passage and more like a series of obstacles to be navigated in the dark. The psychological burden of this environment was measurable: household members reported avoiding the hallway during non-essential trips, which meant that items stored in the closet were accessed less frequently and the hallway became a dead zone rather than an active part of the home's circulation system.
The Logic of Movement Paths
Effective remediation often requires looking beyond the hallway walls themselves. By investigating the rooms adjacent to the corridor, we can identify opportunities for door-recession or the implementation of sliding mechanisms. In this case, the structural walls were load-bearing and could not be widened, so the logic of interior niches was the only viable path to ergonomic relief. The proposed solution involved two complementary modifications: first, shifting the door frames 20 centimeters into each room to create recessed entry niches that allowed the doors to swing inward rather than outward; second, replacing two of the four doors with pocket doors that slid into the wall cavity, eliminating the arc problem entirely for those openings.
The recessed niche approach required sacrificing 20 centimeters of wall space within each room, but this space was typically in corners that were already underutilized. In the bathroom, the recessed door frame consumed a portion of the wall above the towel rack, which was relocated. In the master bedroom, the niche occupied the space beside the wardrobe, which had previously been an awkward gap. The pocket doors, installed for the closet and the secondary bedroom, required the creation of wall cavities deep enough to house the door panels. This involved removing a section of drywall and installing a frame within the existing wall structure, a modification that was feasible because the walls in question were non-load-bearing partitions.
Reclaiming the Corridor as Functional Space
The combined effect of these modifications was transformative. With the outward-swinging doors eliminated, the full 90-centimeter width of the hallway was permanently available for circulation. The perceived spatial volume increased by approximately 40 percent, not because the walls moved but because the dynamic obstacles that had been consuming the space were removed. Wall-mounted sconces replaced the single overhead fixture, providing softer, more even illumination that eliminated the shadow problem and made the corridor feel wider than its physical dimensions. This approach turned the hallway from a series of doors into a series of arrival points, significantly improving the home's internal rhythm and demonstrating that even the most constrained corridor can be reclaimed as functional space when the door logic is addressed rather than the wall geometry.
No analytical feedback has been posted yet. Be the first to share your spatial logic regarding this case.