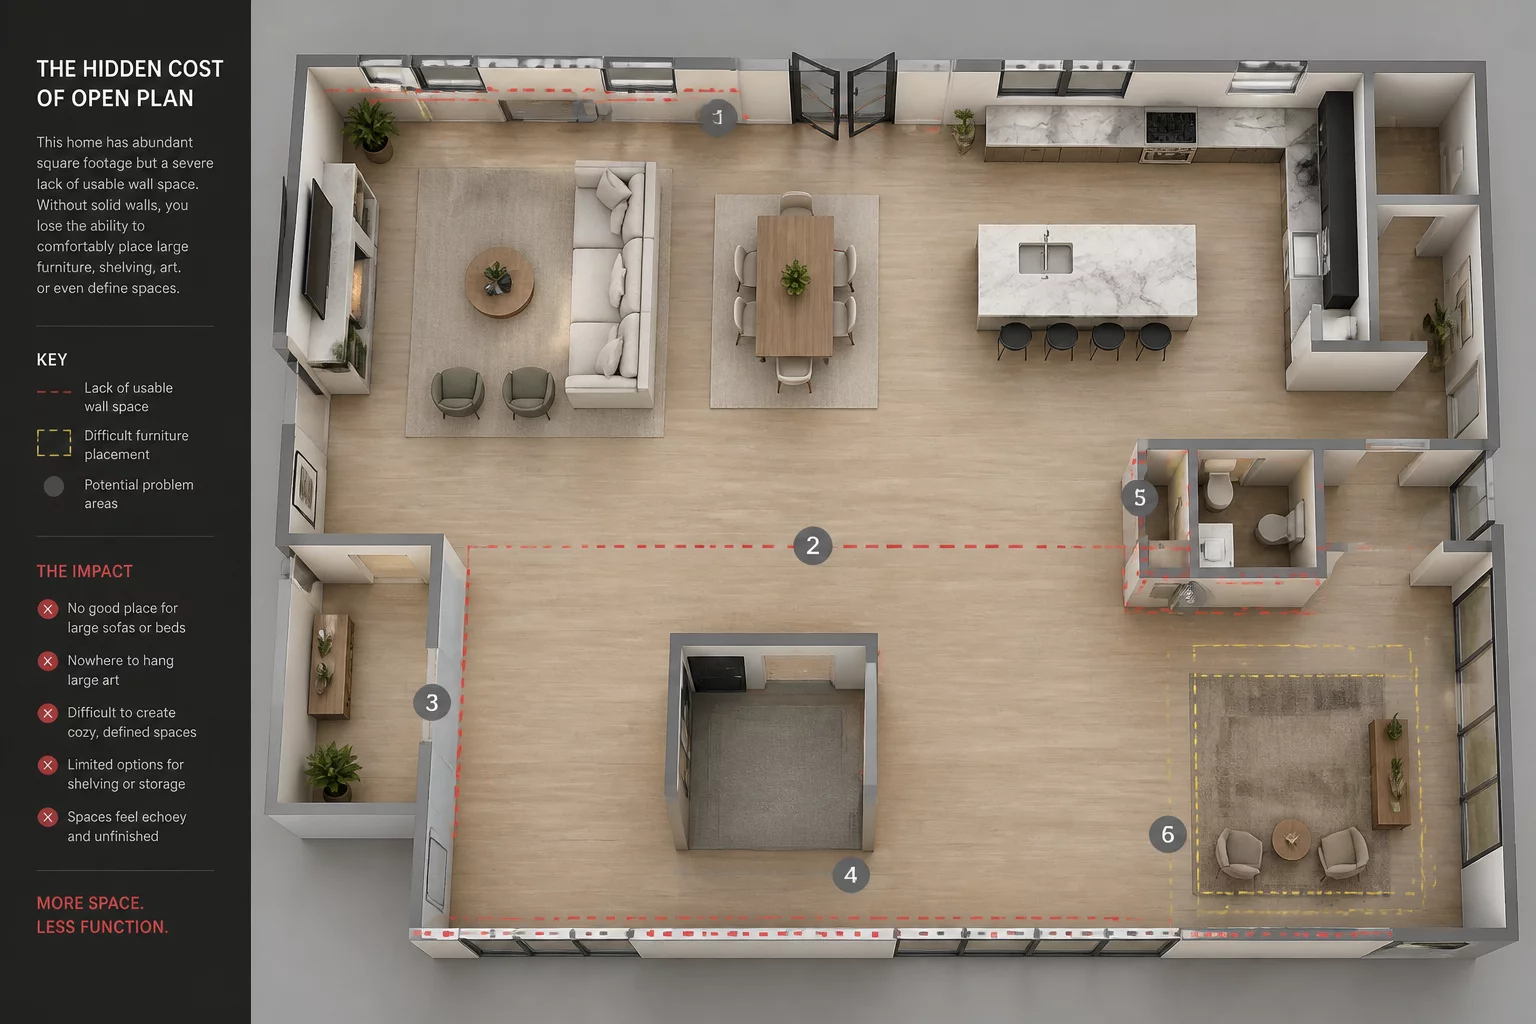
Open-plan living is often perceived as a way to maximize square footage, but in reality, it frequently leads to a functional deficit known as wall scarcity. When you remove partitions, you are not just gaining floor space; you are losing the vertical support required for daily living infrastructure. This analysis examines a case where a 1,250 square foot apartment felt smaller after walls were removed because furniture could only exist at the periphery, leaving a vast, unusable void in the center. The renovation, undertaken with the explicit goal of creating a modern, open, and spacious living environment, achieved the opposite of its intention: it produced a space that was simultaneously too empty and too cluttered, too loud and too exposed, and fundamentally less functional than the partitioned layout it replaced.
The apartment originally had a separate kitchen, a distinct dining room, and a living room separated by a partial wall. The renovation removed all interior partitions on the main floor, creating a single continuous space of approximately 60 square meters. The visual effect was immediate and impressive: the room appeared to double in size, and natural light from the kitchen window now reached deep into the living area. The homeowners were initially delighted with the result. Within weeks, however, the daily reality of living in an unpartitioned space began to reveal a series of functional deficits that the visual expansion had masked.
The Corridorization of Living Zones
One of the most overlooked consequences of open-plan design is the corridorization of living zones. Without walls to direct traffic, the shortest path between two points becomes a diagonal across the room. This effectively turns the living area into a high-traffic thoroughfare, making it impossible to feel settled. In this apartment, the primary circulation path from the front door to the kitchen cut directly through the seating area. Every time a household member entered the apartment and walked to the kitchen for a glass of water, they traversed the living room, passing between the sofa and the television. The seating arrangement, which had been designed as a conversational grouping oriented around a coffee table, became a transit corridor that was interrupted every few minutes during peak evening hours.
The psychological impact of having no back to a seating area, where one's back is exposed to the front door or the kitchen, creates a persistent sense of unease that no amount of open space can compensate for. The human brain evolved to prefer protected positions when resting, with a solid surface behind and a clear view of approaching threats. In an open-plan living room with no wall behind the sofa, the seating position violates this instinctual preference, creating a low-level anxiety that occupants often cannot identify but consistently report as discomfort. The homeowners in this case described feeling unable to fully relax in their living room, a sensation they attributed to the space feeling exposed rather than enclosed.
The Problem of Wall Scarcity
The most immediate issue is wall scarcity. We rely on walls far more than we realize. They support our shelving, provide backdrops for our seating, and act as anchors for our daily routines. In a wide-open space, you lose the ability to lean things against a surface. Storage becomes a major hurdle because tall cabinets look like monoliths when they are not tucked against a wall. This homeowner found that despite having more floor space, they actually had less room for their possessions. Everything had to be crammed into the few remaining perimeter walls, making the room feel cluttered and claustrophobic despite its size. The bookshelf, which had previously been built into a partition wall, now had to stand freestanding in the center of the room, where it acted as a visual barrier and a trip hazard rather than a functional storage element.
The kitchen was equally affected. Without a wall to define the cooking zone, the refrigerator and pantry cabinets stood as isolated objects in the open space. The kitchen island, intended to serve as a visual anchor, was too small to provide a meaningful sense of enclosure, and the cooking surface lacked a backsplash wall, allowing splatter and steam to drift into the living area. The functional boundaries between cooking, dining, and relaxing, which walls had previously defined implicitly, now had to be negotiated through furniture placement alone, a task that proved far more difficult than the homeowners had anticipated.
Acoustic Bleed and Psychological Fatigue
Beyond the physical layout, the acoustic environment of an open plan can be exhausting. Hard floors, large windows, and high ceilings combine to create an echo chamber where every sound is amplified and distributed evenly across the entire space. The hum of the refrigerator, the sound of the dishwasher, and the clatter of plates in the kitchen are no longer contained. In this project, the resident found it impossible to concentrate on work in the dining area while someone else was preparing food just a few feet away. The television, audible from every point in the apartment, competed with kitchen noise and conversation in a constant acoustic layering that made focused listening or quiet reading nearly impossible during waking hours.
The lack of acoustic privacy leads to psychological fatigue, as every member of the household is constantly exposed to every sound generated by others. There is no retreat, no quiet zone, no space where one can be alone with their thoughts. The homeowner reported that after three months of living in the open-plan space, they found themselves seeking solitude in the bedroom, the only remaining enclosed room in the apartment. The living area, despite its generous dimensions, had become a space to pass through rather than a place to inhabit. Restoring separation is not about closing off the home or reversing the renovation entirely; it is about providing the sanctuary that a home is supposed to be. The solution in this case involved introducing a 5-foot slatted wooden partition between the entry zone and the seating area, which re-established a circulation path and provided the sofa with a visual back. This minimal intervention restored the room's habitability without sacrificing the openness that the homeowners valued, proving that the best open-plan layouts are not fully open but strategically semi-open, with just enough structure to support the psychological and functional needs of daily life.
No analytical feedback has been shared for this case yet. Be the first to contribute your spatial logic below.