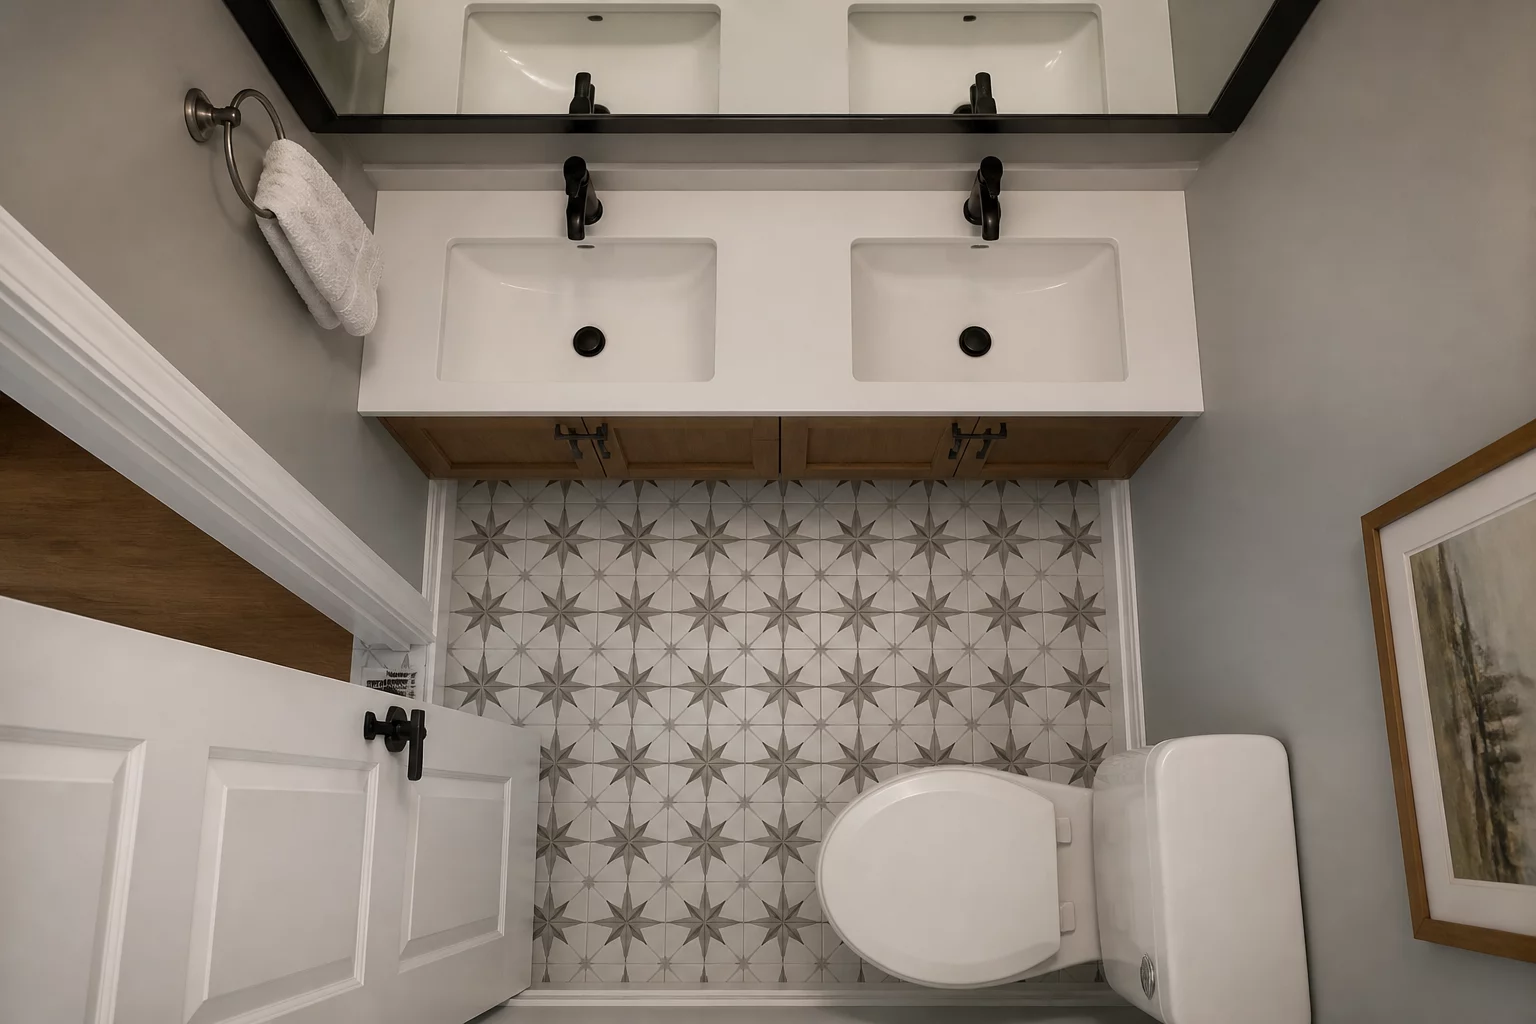
Choosing a double-sink vanity often feels like a non-negotiable requirement for modern couples sharing a primary bathroom. The reasoning is straightforward: two sinks mean no waiting, no jostling for mirror access, and a sense of personal territory within a shared space. Real estate listings and renovation shows reinforce this perception, treating double vanities as a hallmark of a modern, upscale bathroom. However, this assumption collapses when the available vanity width is insufficient to accommodate two basins without sacrificing the counter space that makes a bathroom functional. In this specific case involving a 60-inch vanity space in a modestly sized en-suite bathroom, the decision to install two basins fundamentally broke the room's ergonomics and transformed a space designed for efficiency into one characterized by daily frustration.
The bathroom measured approximately 5 square meters, with the vanity positioned along the longer wall opposite the shower enclosure. The 60-inch vanity, while appearing substantial in a showroom, becomes significantly more constrained when two undermount basins are installed. Each basin requires a minimum clearance of 4 inches on all sides for proper mounting and faucet installation. With two basins, the faucet centers are typically placed 18 inches from each end of the vanity, leaving a central gap of approximately 24 inches between the inner edges of the two basins. After accounting for the basin rims and the necessary splash zone around each sink, the actual usable counter surface between the two basins shrank to approximately 4 inches, a width that cannot accommodate a standard tube of toothpaste laid flat.
The Surface Area Crisis
The practical reality of this configuration was a daily struggle where toiletries, hand soap, and toothbrushes constantly tumbled into the basins. The homeowners resorted to keeping a small tray on the toilet tank lid to hold items that should have lived on the vanity counter, creating an awkward and unsanitary migration of personal care products across the room. The area beside each basin, between the basin and the adjacent wall, measured only 4 inches, which was insufficient for a soap dispenser or a cup. The vanity, which should have served as the bathroom's primary preparation surface, had effectively become two sinks with no preparation area at all.
The problem extended beyond surface area. When two people attempt to use a 60-inch double vanity simultaneously, their shoulders inevitably collide. The center-to-center spacing of the two basins in a 60-inch vanity is typically 36 inches, which sounds adequate until one accounts for the physical width of a person leaning forward to use the mirror. An adult's shoulder span ranges from 16 to 22 inches, meaning that two people standing at adjacent sinks have as little as 14 inches of clearance between their elbows. This proximity creates a constant, low-level physical negotiation that undermines the very independence that the double sink was supposed to provide. The household reported that they rarely used both sinks simultaneously despite having installed them specifically for that purpose, preferring instead to stagger their morning routines to avoid the discomfort of sharing the cramped space.
The Hidden Cost of Dual Plumbing
The plumbing for two separate drains also consumed the interior cabinet space, leaving almost no room for bulky items like hair dryers or clean towels. A standard double vanity requires two P-traps, two supply line pairs, and a shared or dual drain assembly that occupies the central portion of the cabinet interior. In this installation, the plumbing configuration consumed approximately 40 percent of the usable cabinet volume, reducing the storage capacity to a narrow strip along the bottom of the cabinet and a small area at each end. The homeowners found that they could not store a standard hair dryer inside the vanity and had to place it on a shelf in the adjacent bedroom closet, defeating the purpose of having bathroom storage at all.
The mirror situation compounded the problem. A double vanity ideally requires a double mirror or a wide single mirror that allows both users to see their reflection simultaneously. In this case, the original single mirror, measuring 24 inches in width, had been retained, which meant that only one person could use the mirror at a time regardless of the number of sinks. Replacing the mirror with a wider model would have required relocating the wall sconces, which were wired into fixed junction boxes, adding electrical work to the already growing list of modifications needed to make the double-sink configuration function as intended.
The Single-Sink Alternative
Our analysis focuses on the trade-off between perceived value and actual utility. By choosing a single, offset sink positioned on one side of the 60-inch vanity, the homeowners could have gained nearly 36 inches of continuous counter space. This layout would allow for a dedicated dry zone for electronics and grooming tools, a soap and lotion station, and a generous preparation surface for skincare routines. The single drain and faucet assembly would have preserved the majority of the cabinet interior for storage, easily accommodating a hair dryer, towels, and cleaning supplies. The mirror, while still single, would have served one sink rather than awkwardly attempting to serve two.
The fundamental lesson from this case is that the double-sink vanity is a spatial luxury that requires a minimum vanity width of 72 inches to function without compromise. Below that threshold, the second sink does not add convenience; it subtracts functionality from every other aspect of the bathroom. The perceived value of dual basins is a marketing construct that ignores the dimensional requirements of comfortable use. In small and medium bathrooms, a single sink with generous counter space consistently outperforms a double sink with no counter space, both in daily use and in the overall perception of the room as a functional, well-proportioned space.
This could be your first comment. Share your thoughts on this spatial layout conflict.