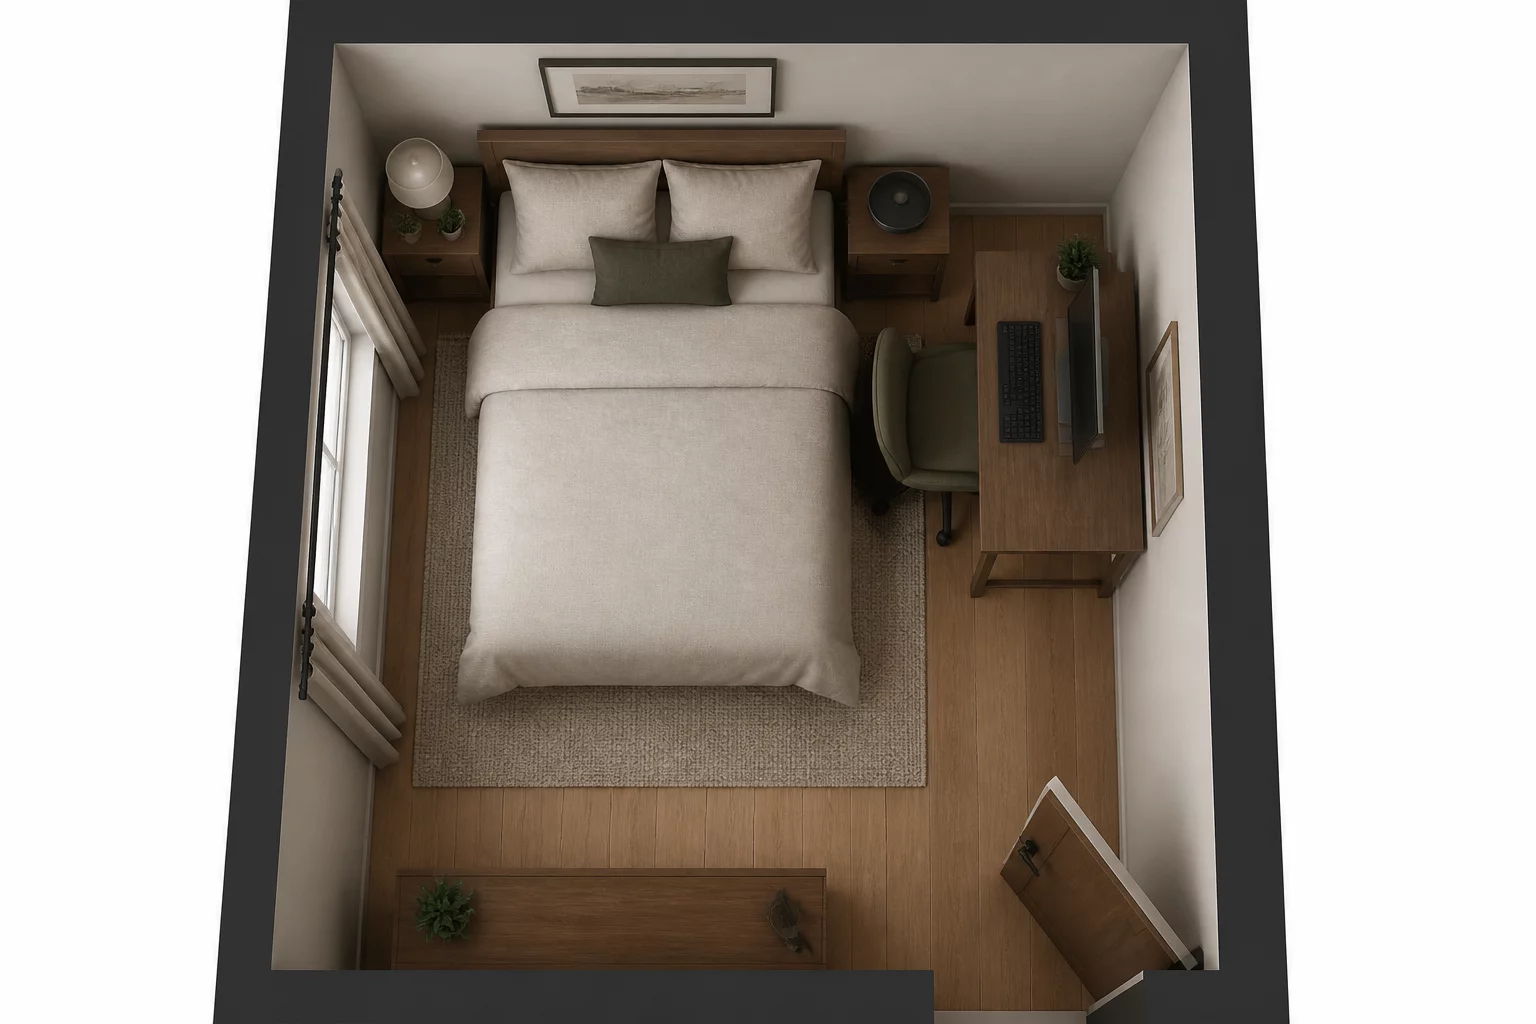
Designing a home office within a bedroom is often a task of extreme compromise, and the rise of remote work has made this one of the most common layout challenges in residential planning. In this specific case, the resident attempted to fit a standard executive desk into a 12.5 square meter room already occupied by a queen-sized bed and a double wardrobe. The initial result was a room that felt entirely blocked, a classic movement conflict where the desk chair was trapped against the bed's edge, and the passage to the window was narrowed to an uncomfortable 40 centimeters. The room, which had previously functioned adequately as a sleeping space, became a congested multi-purpose zone where neither function operated at an acceptable level of comfort or efficiency.
The resident, a software developer who worked from home four days a week, needed space for a dual-monitor setup, a keyboard, and reference materials. The desk selected was a standard 140-centimeter executive model with a 70-centimeter depth and four legs that occupied a footprint of approximately one square meter. The chair was a mid-back ergonomic model with a 60-centimeter seat base and a recline range that required an additional 40 centimeters of clearance behind the seat. When the desk was placed against the only available wall, between the bed and a radiator, the total clearance available for the chair was 45 centimeters, less than the minimum required for the chair to be pulled out far enough for the user to sit down comfortably.
The Psychological Weight of the Workspace
The primary issue was not just the physical dimensions but the psychological weight of the workspace within a rest environment. When a desk is squeezed into a bedroom without proper buffer zones, the boundary between labor and recovery dissolves. The brain associates environmental cues with behavioral states, and a room that contains both a bed and a workstation sends conflicting signals that can degrade both work focus and sleep quality. From a layout perspective, the desk was positioned as a heavy obstacle that interrupted the natural diagonal flow of the room, forcing the user to navigate a series of sharp turns just to cross the floor. The visual presence of monitors, cables, and work documents was the first thing seen upon entering the room, immediately shifting the occupant's mental state from rest to productivity regardless of the time of day.
The desk also created a secondary conflict with the room's lighting. The single overhead fixture, positioned at the center of the ceiling, cast shadows from the desk onto the bed area and created glare on the monitor screens from certain angles. At night, the same fixture illuminated the workspace brightly enough to interfere with the wind-down routine that should precede sleep. The resident reported difficulty transitioning between work and rest modes, often feeling that the room was always partially a workplace, never fully a sanctuary.
Replacing Furniture with Architecture
We analyzed the swing zone required for a standard ergonomic chair and found it required 80 centimeters of depth, space that simply did not exist between the bed and the desk. Our review focused on replacing furniture with architecture, a principle that involves eliminating freestanding elements in favor of built-in solutions that integrate with the room's structure. By utilizing the window sill area and a floating wall-mounted surface, we eliminated the desk legs that were cluttering the floor plane. The wall-mounted desk, measuring 120 centimeters in width and 50 centimeters in depth, was installed at a height of 74 centimeters, matching standard desk ergonomics. The elimination of legs freed approximately 0.6 square meters of floor space, which was immediately noticeable in the room's circulation pattern.
The chair, no longer constrained by the desk legs, could be pushed fully under the floating surface when not in use, reclaiming the 45 centimeters of clearance that had previously been consumed by the chair's permanent presence. The passage to the window widened from 40 centimeters to 85 centimeters, restoring a comfortable walking path. The visual mass of the desk was significantly reduced, as the floating surface appeared to be a shelf rather than a piece of furniture, allowing the eye to travel further and creating an illusion of additional space while maintaining full functionality for the dual-monitor setup. The monitors were mounted on articulating arms attached to the wall, eliminating the need for monitor stands on the desk surface and further reducing the visual and physical footprint of the workstation.
Decoupling Lighting and Creating Zones
The lighting strategy had to be decoupled from the single overhead fixture. In the original layout, the overhead light created shadows on the desk and glare on the bed. By introducing dedicated task lighting in the form of an adjustable LED desk lamp and a semi-transparent folding screen positioned between the desk and the bed, we created a room within a room effect that successfully partitioned the work environment without the need for structural walls. The screen, a lightweight rice-paper panel, diffused the desk lamp light so that it illuminated the workspace without casting a harsh glow onto the bed area. When the screen was folded away, the room reverted to a single open space; when deployed, it created a visual and psychological boundary that allowed the resident to mentally separate work hours from rest hours. This dual-state approach proved effective for maintaining both productivity during work hours and sleep quality during rest periods, demonstrating that the key to combining a bedroom and a home office is not maximizing floor area but creating clear environmental cues that allow each function to operate independently within the same physical space.
No comments yet. Be the first to leave a comment.