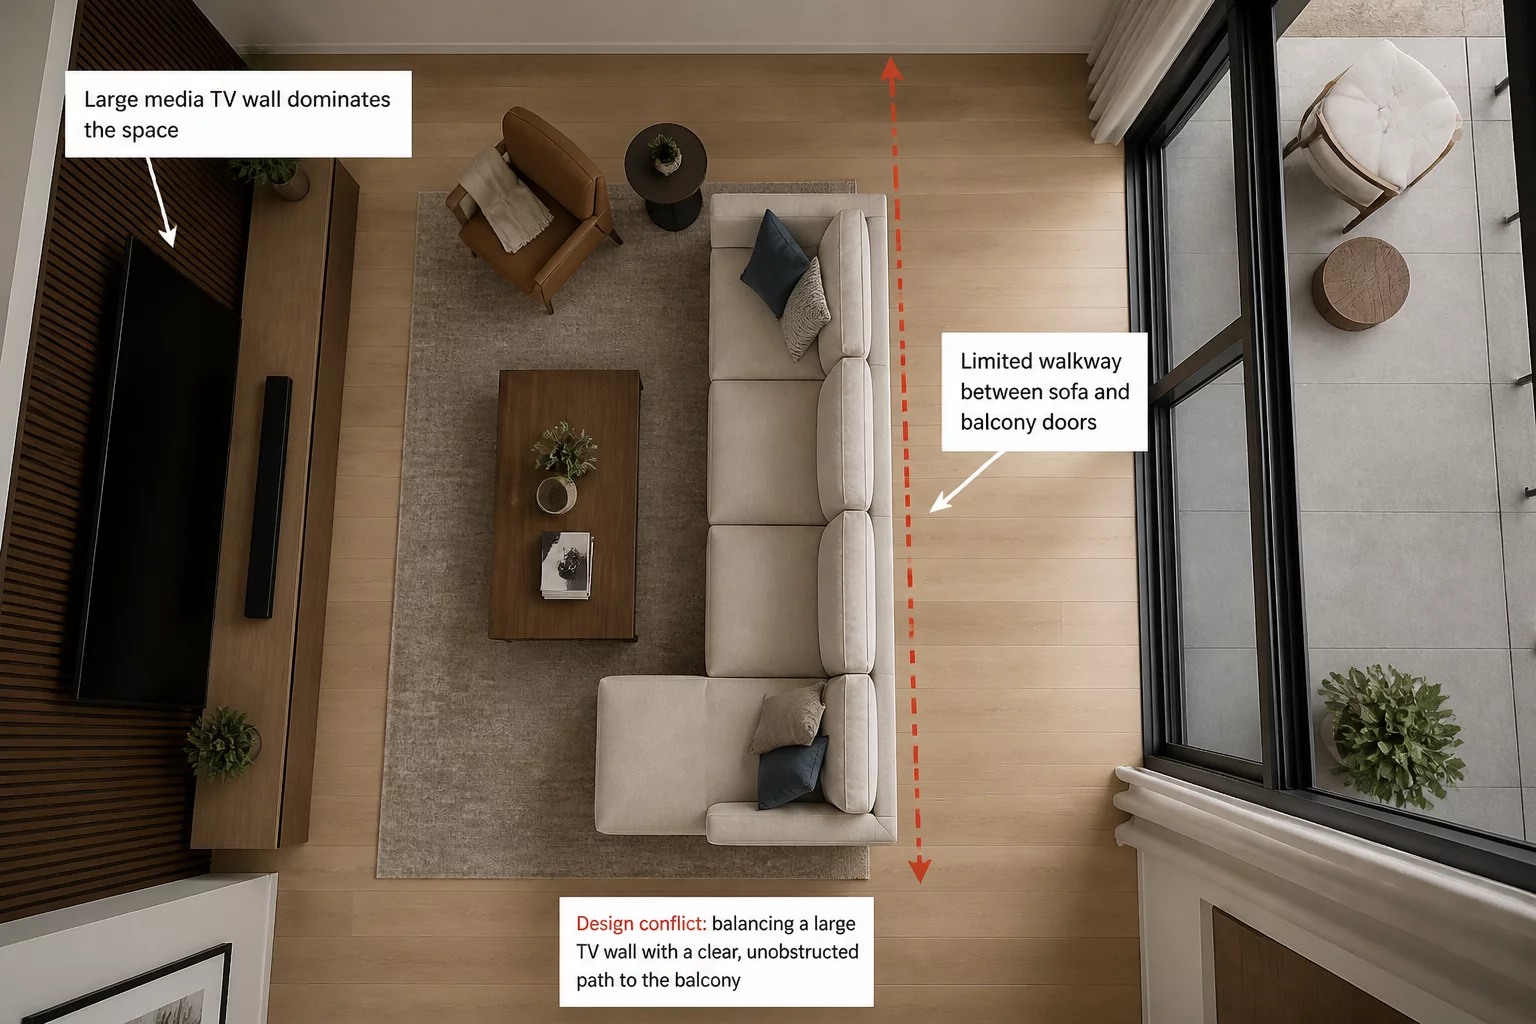
In many contemporary apartment plans, the living room serves as a central junction that must support both quiet movie nights and active transit between internal zones and the exterior. A frequent dilemma appears when the only wall suitable for a large television sits directly on the route to the outdoor balcony. This case study details an interior where a massive media unit obstructed the most important movement path in the home, creating a daily conflict between entertainment and access that degraded the functionality of both systems. The case is particularly instructive because it represents a layout problem that is entirely self-inflicted: the architecture of the room was sound, but the furniture choices created a bottleneck where none previously existed.
The living room in question measured approximately 22 square meters and had a single sliding balcony door on the eastern wall. The balcony itself was a key feature of the apartment, providing the only outdoor space available to the household and serving as a primary source of natural light and fresh air. The western wall, opposite the balcony, was the longest uninterrupted wall in the room and the natural candidate for a television installation. The apartment owner originally installed a 75-inch screen on a heavy wooden sideboard measuring 180 centimeters in length and 50 centimeters in depth. The sideboard was positioned against the western wall, and the sofa was placed opposite it, creating a conventional viewing arrangement that worked well for media consumption but introduced a severe circulation problem.
The Circulation Conflict
The problem was geometric. The sofa, measuring 220 centimeters in width, was positioned parallel to the TV wall with a viewing distance of approximately 2.5 meters. This placement left a passage between the sofa and the balcony door that measured only 40 centimeters at its narrowest point. For context, the minimum recommended width for a primary circulation path in a residential space is 90 centimeters, and even a secondary access route should maintain at least 60 centimeters. At 40 centimeters, the passage required residents to turn sideways and shuffle between the sofa edge and the balcony door frame. The situation was particularly hazardous when carrying items such as laundry baskets, grocery bags, or plants to or from the balcony, as there was insufficient width to navigate with anything in hand.
The physical blockage created a psychological sense of being trapped. The balcony door, which should have served as a visual and physical release from the enclosed interior, was constantly crowded by equipment and cables. The visual exit to the exterior world was partially obscured by the sideboard and the television, and the effort required to reach the balcony discouraged its use. Over time, the household reported that they used the balcony less frequently than they had in their previous apartment, not because the space was less appealing but because the route to reach it had become an obstacle course. The entertainment system, intended to enhance the living room experience, was actively diminishing the room's most valuable architectural feature.
Reordering Spatial Priorities
Effective residential planning relies on a clear hierarchy of spatial needs. Circulation represents a fundamental requirement that must be satisfied before any secondary function can be successfully layered into a space. We examined the room's movement conflicts and concluded that the entertainment zone was failing the primary logic of the floor plan. The solution involved three coordinated changes: replacing the floor-standing sideboard with a slim wall-mounted floating console that reduced the depth of the media unit from 50 centimeters to 20 centimeters; shifting the sofa 50 centimeters toward the TV wall to increase the balcony-side passage; and rotating the sofa orientation slightly to create a visual angle that acknowledged the balcony door as a focal point rather than treating it as a service entrance.
The floating console, mounted at a height of 60 centimeters above the floor, freed the floor space beneath it, allowing the eye to travel further and making the room feel less obstructed. The sofa shift, combined with the reduced console depth, opened the transit lane from 40 centimeters to a generous 90 centimeters, meeting the standard for a primary circulation path. The slight rotation of the sofa, approximately 10 degrees toward the balcony, created a subtle visual connection between the seating area and the outdoor space, reinforcing the impression that the balcony was an integral part of the living environment rather than an afterthought accessed through a narrow gap.
The Result: Restoring Balance
Movement through the room now feels effortless, and the balcony has finally become a functional extension of the living area rather than a destination that requires planning to reach. The television viewing experience was slightly compromised by the reduced console depth, as there was no longer space for media components on the console itself. However, the household opted for a streaming-only setup that required no external devices, making the floating console sufficient for their needs. The lesson from this case is that entertainment furniture, however impressive, must respect the circulation logic of the room. A television that blocks the path to the outdoors is not an enhancement to the living space; it is a barrier that diminishes the room's overall value. By prioritizing movement over media presence, the room regained its function as a connective space that serves both relaxation and access, proving that the best entertainment layout is one that never makes the rest of the room feel secondary.
This could be your first comment. Share your spatial perspective below.