The Household Brief & Fixed Constraints
The project involves a 65sqm urban apartment for a young professional couple. The primary requirement was a multi-functional space that serves as a high-productivity home office during the week and a guest-friendly lounge on weekends.
Fixed Technical Constraints
- Load-bearing central pillar (cannot be moved)
- Fixed plumbing riser in the northeast corner
- Large floor-to-ceiling windows on the south wall
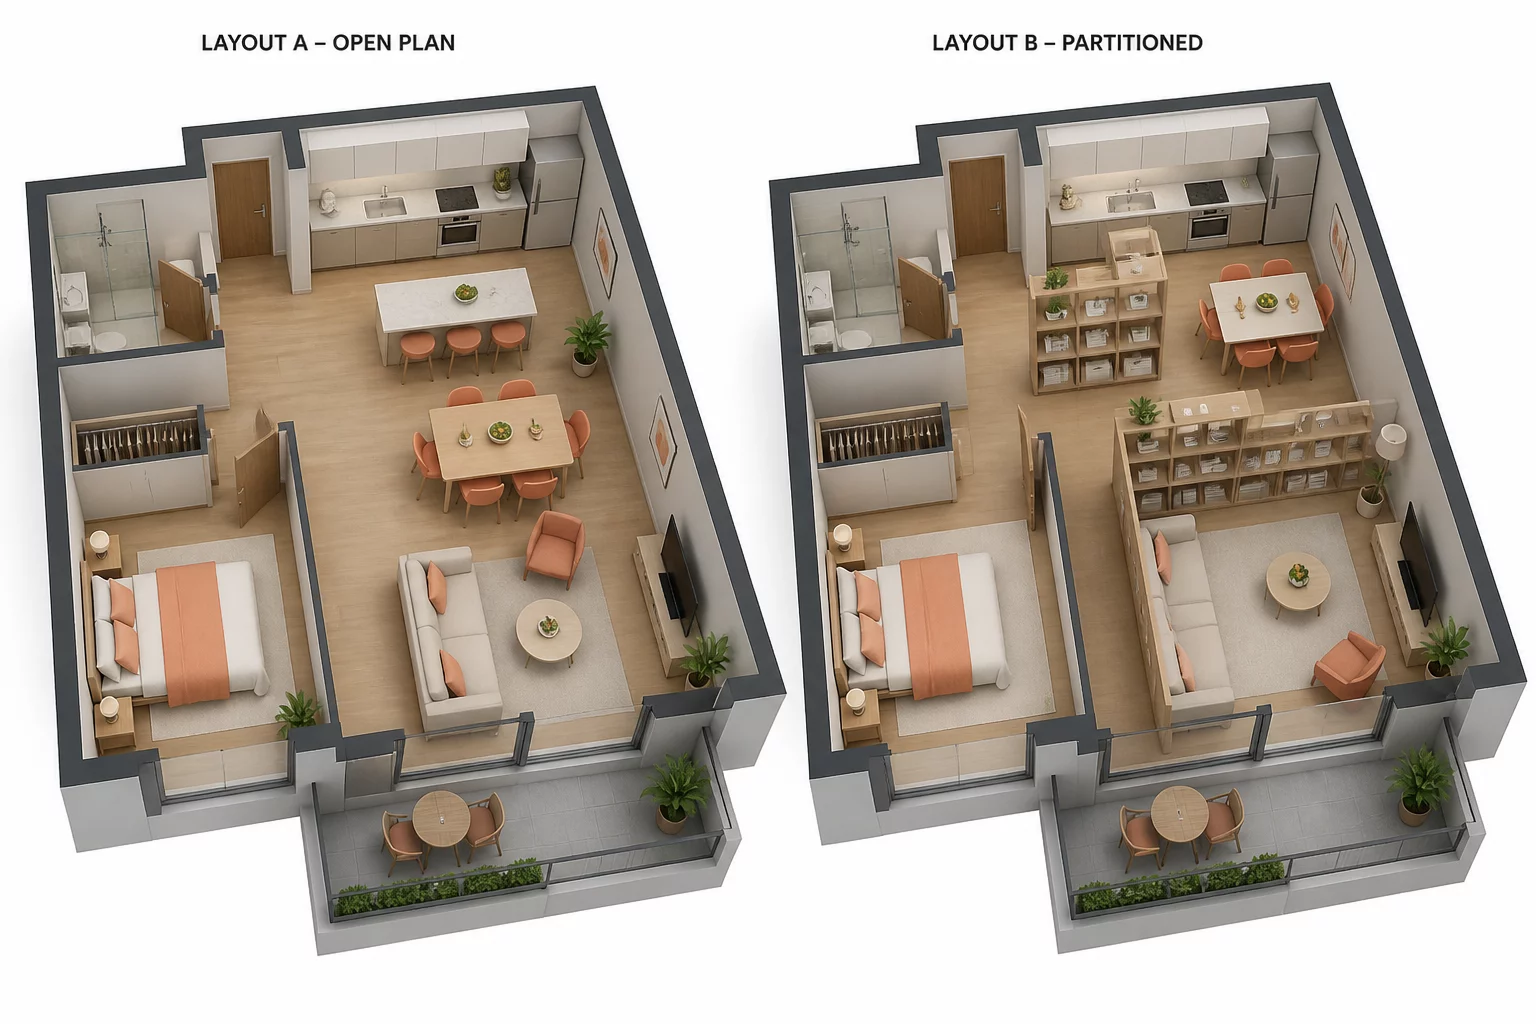
Option A: The Open Studio
Prioritizes visual depth and airiness. Furniture is pushed to the perimeter to create a large central circulation zone.
- Maximum natural light penetration
- Feels larger than 65sqm
- Poor acoustic privacy for work
Option B: Zoned Efficiency
Uses modular shelving units as room dividers to create a dedicated office nook without permanent walls.
- Clear psychological boundary for work
- Superior storage capacity
- Restricted flow near the entrance
Circulation Comparison
In Option A, the path from the entrance to the kitchen corner required walking around the central dining table, creating a 4.2-meter route with two turns. In Option B, the same path was a straight 2.8-meter walk along the west wall. When we mapped the daily routes in Sweet Home 3D, Option B showed 35% less total walking distance over a simulated workday.
Option A Circulation
- Entrance to kitchen: 4.2m, 2 turns
- Pinch zone: 55cm clearance (below 90cm minimum)
- Desk to bathroom: 3.8m, 1 turn
Option B Circulation
- Entrance to kitchen: 2.8m, straight
- Minimum clearance: 95cm throughout
- Desk to bathroom: 2.5m, 0 turns
Furniture Comparison
Option A used a single 180cm dining table, a 220cm modular sofa, and a 240cm cabinet run. Option B used a 120cm round dining table, a 200cm sofa, an 80cm desk, and a 100cm sideboard. The total furniture footprint in Option A was 5.8sqm, while Option B came in at 4.1sqm, freeing 1.7sqm of usable floor area. The round table in Option B also eliminated sharp corners in the circulation path.
| Furniture Item | Option A | Option B |
|---|---|---|
| Dining Table | 180cm rectangular | 120cm round |
| Sofa | 220cm modular | 200cm straight |
| Storage | 240cm cabinet run | 100cm sideboard + shallow cabinet |
| Desk | 120cm (window wall) | 80cm (pillar, north-facing) |
| Total Footprint | 5.8 sqm | 4.1 sqm |
Daily-Use Trade-offs & Analysis
| Metric | Option A | Option B |
|---|---|---|
| Circulation Flow | High (Direct paths) | Moderate (Z-shape paths) |
| Storage (m³) | 12.5 m³ | 18.2 m³ |
| Privacy Level | Low (Open) | High (Semi-enclosed) |
| Lighting Quality | Excellent (Even) | Good (Focus areas) |
Rejected Assumptions
Initially, it was assumed that a sofa bed would solve the guest problem. However, Sweet Home 3D simulations showed that a sofa bed in Option A would block the main walkway to the kitchen when unfolded. We rejected the standard sofa bed in favor of a Murphy bed hidden in the shelving unit of Option B.
Lessons for Similar Rooms
- Map daily circulation routes before placing furniture; the shortest path often reveals the best layout.
- Use structural elements like pillars as natural zone dividers rather than obstacles.
- Distributed shallow storage outperforms single deep cabinet runs in compact spaces.
- Test window glare at actual working hours before committing the desk to the window wall.
- Round tables eliminate corner hazards and improve circulation in multi-use rooms.
The Final Decision & Lessons
The household chose a Modified Option B. By using transparent glass partitions instead of solid shelves, we maintained the light of Option A while keeping the organizational structure of Option B.
Key Lesson 1
Always simulate 'expanded' furniture states (like beds or table leaves) in Sweet Home 3D to check circulation clearance.
Key Lesson 2
Visual privacy does not equal acoustic privacy; material choice for dividers is as critical as their placement.
Need a Layout Analysis?
Submit your current room dimensions and requirements for a professional layout critique based on our Case Files methodology.